
Views
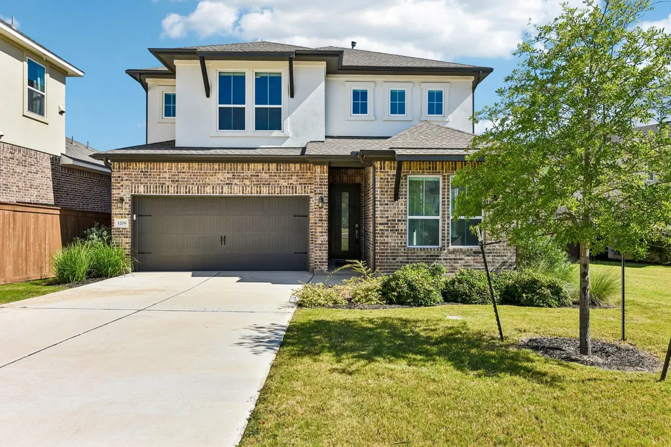
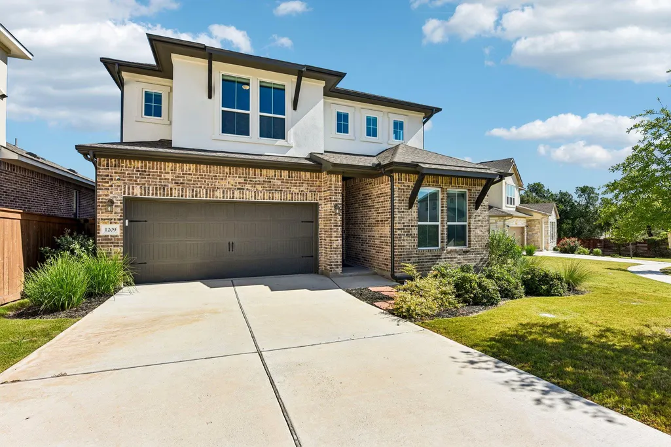
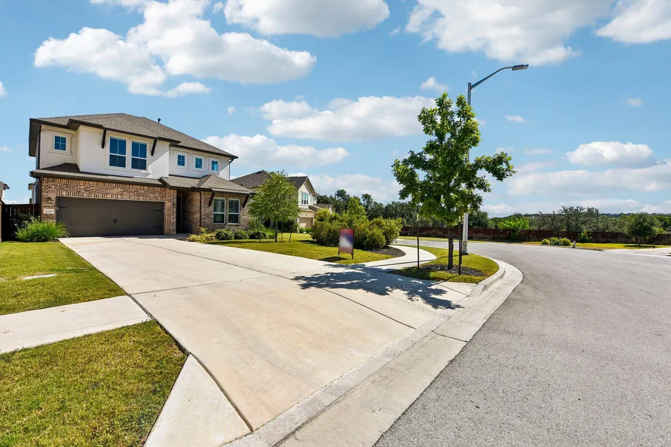
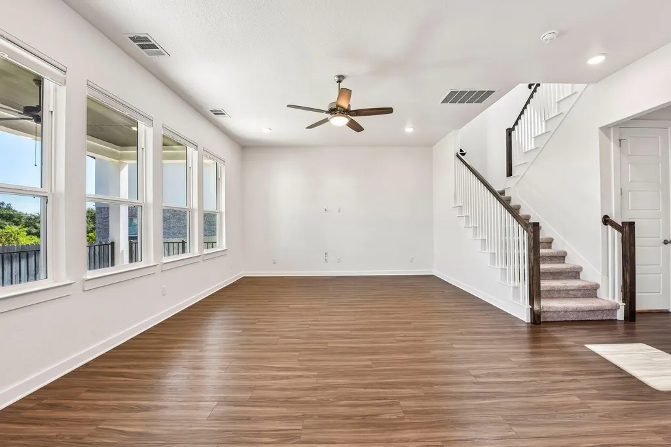
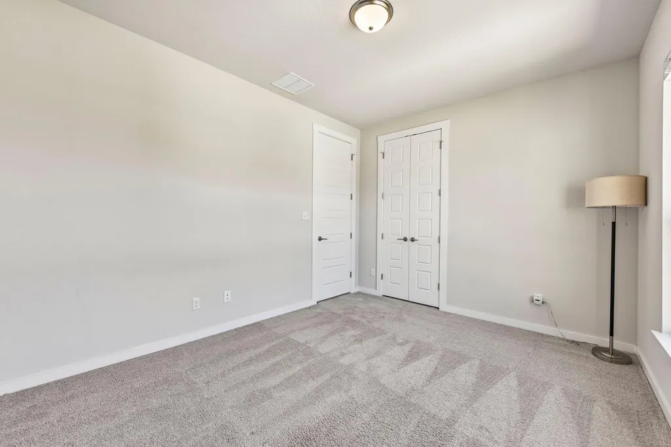
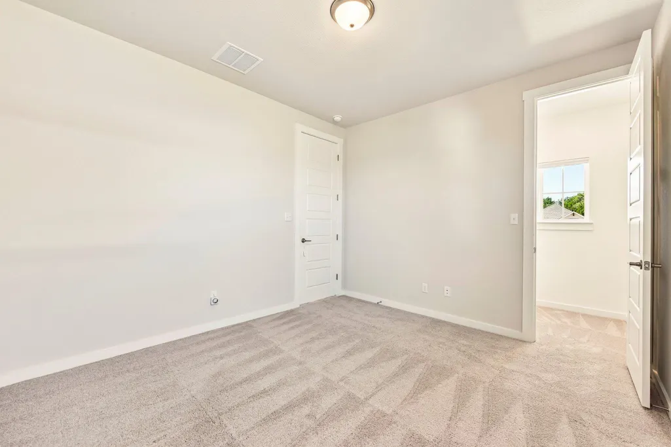
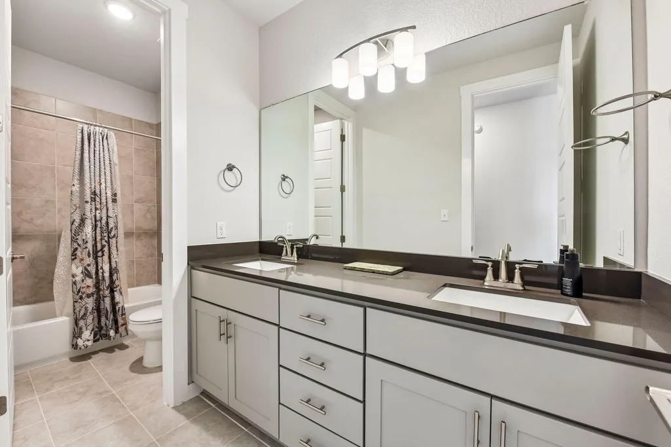
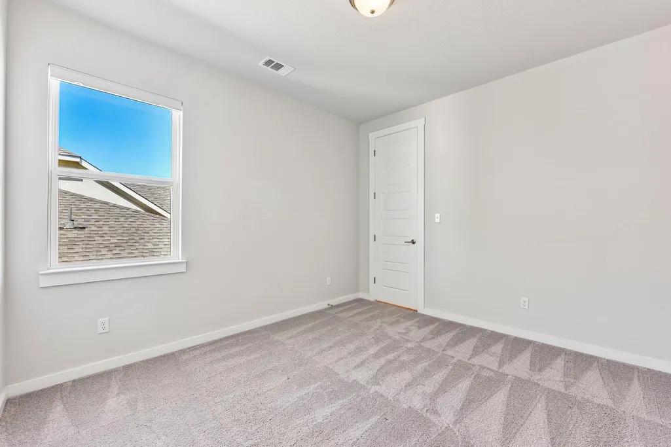
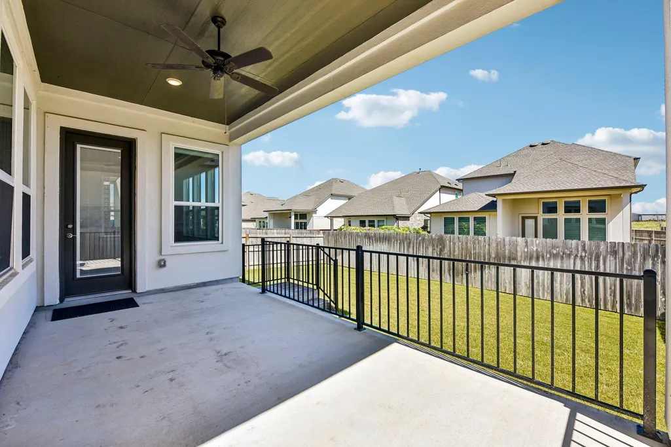
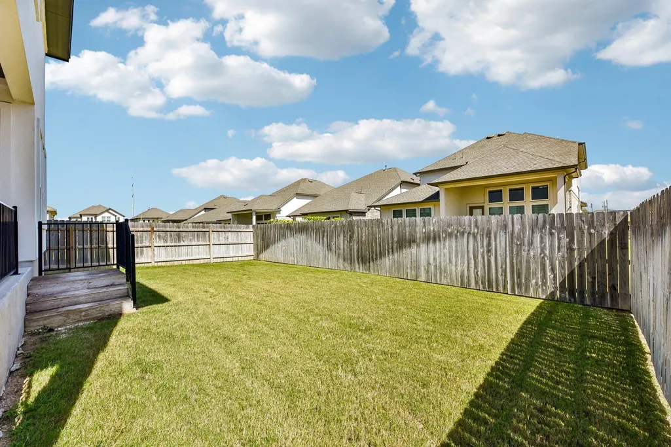
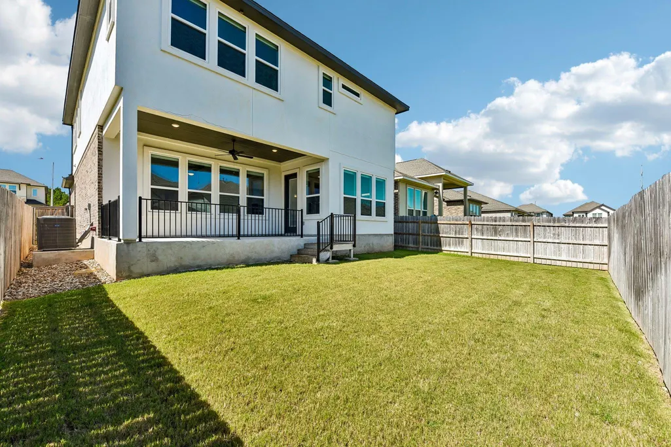
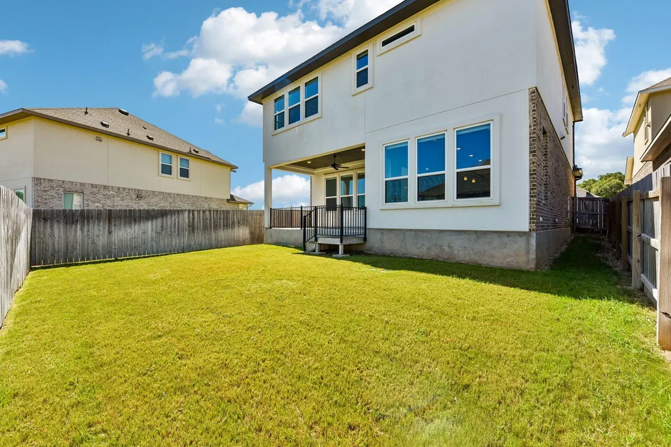
Address
1209 Willie Ranch Way, Leander, TX
Price
$ 475,000
Property Attributes
- MLS#8426736
- TypeSingle Family
- Listing Status Active
- CountyWILLIAMSON
- CityLeander
- AreaCLN
- NeighborhoodBryson
- Zip78641
- StyleSingle Family Residence
- Year Built2023
- Taxes$ 15180
- Price$ 475,000
- Bedrooms4
- Full Bathrooms2
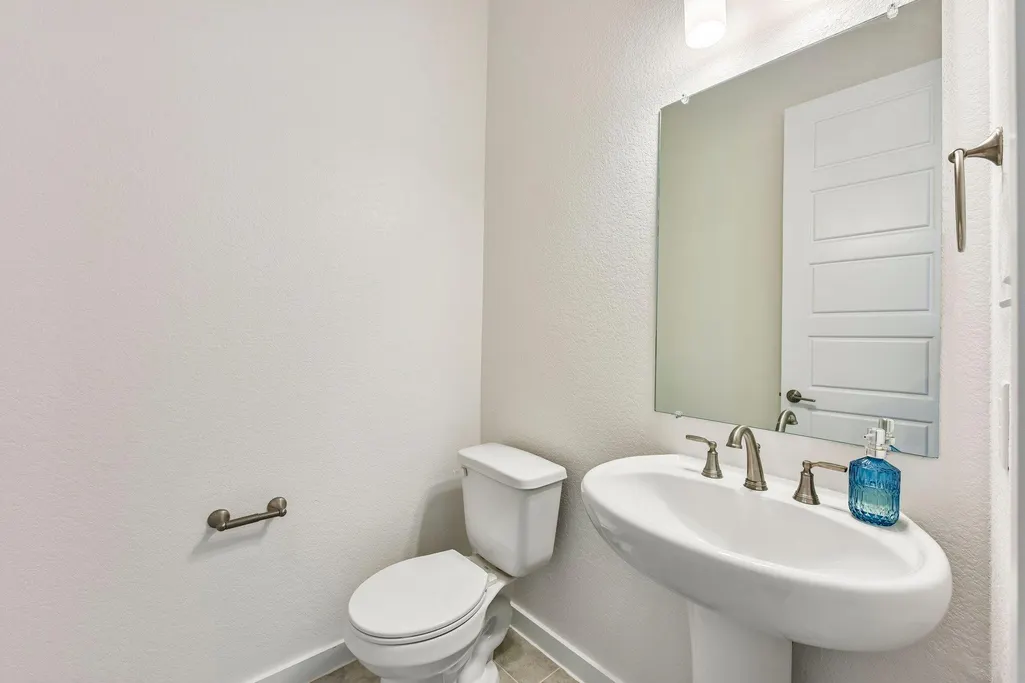
- Half Bathrooms1
- Sqr Footage2743
- Lot Size0.13 Acres
Data Source:
Austin Board of REALTORS® (ABOR) as distributed by MLS GRID
Property Description
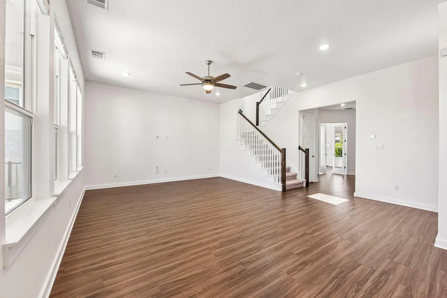
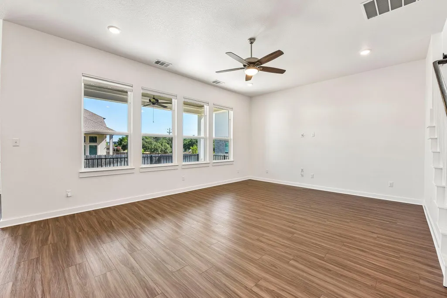
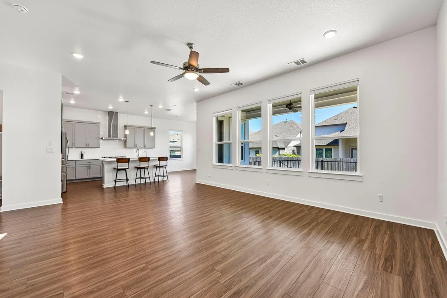
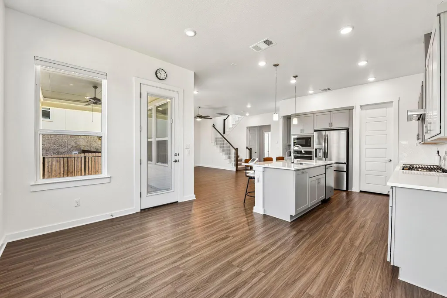
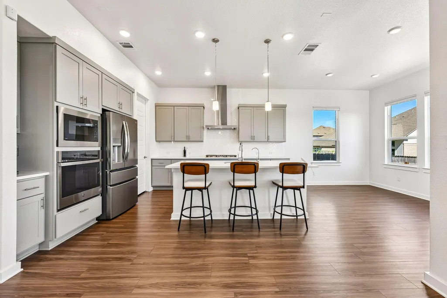
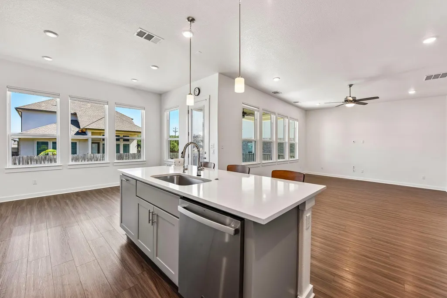
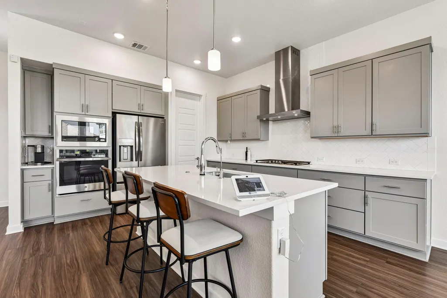
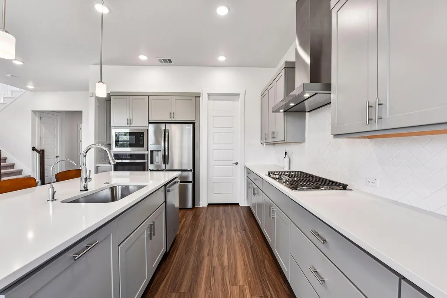
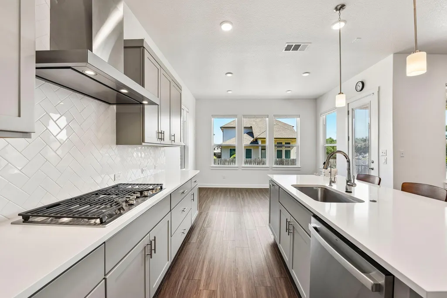
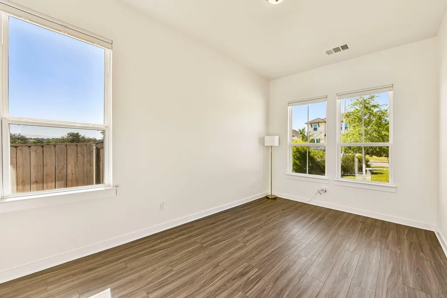
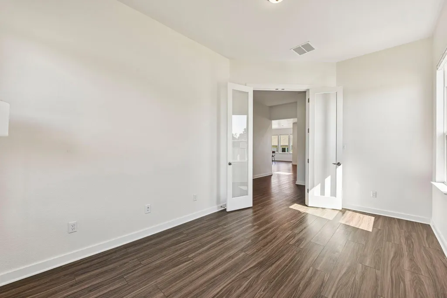
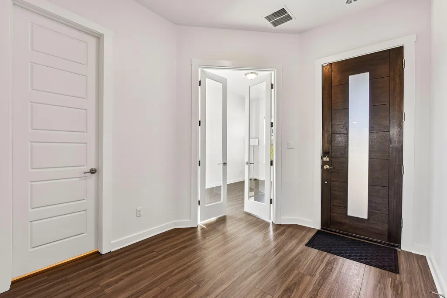
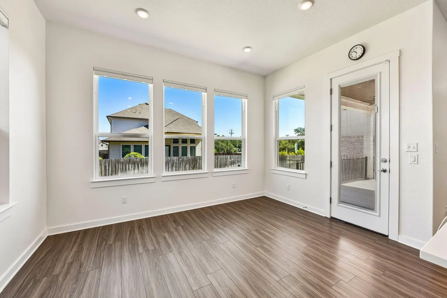
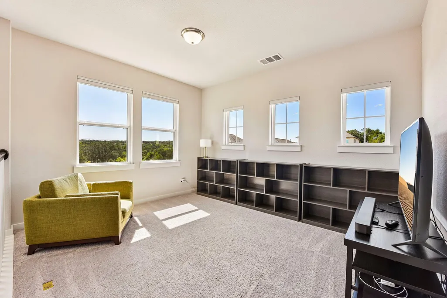
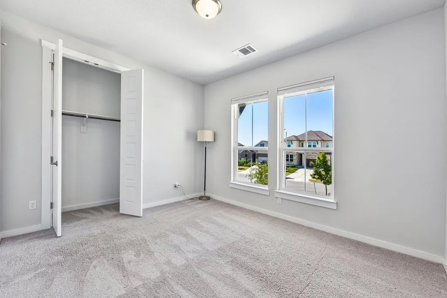
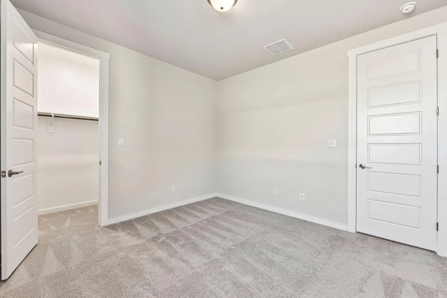
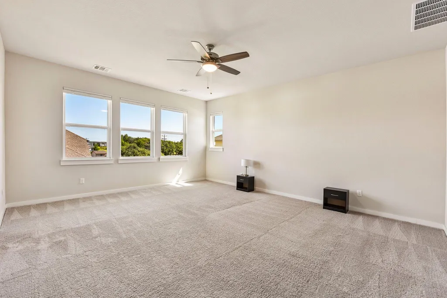
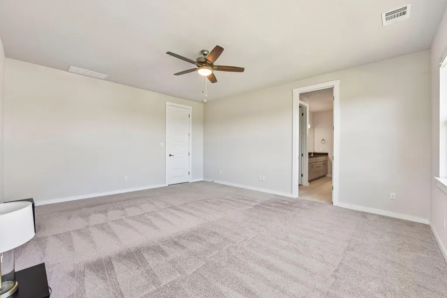
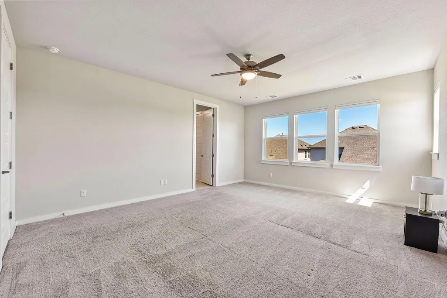
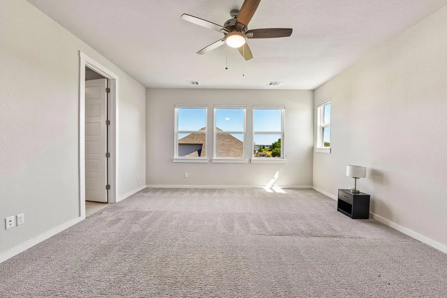
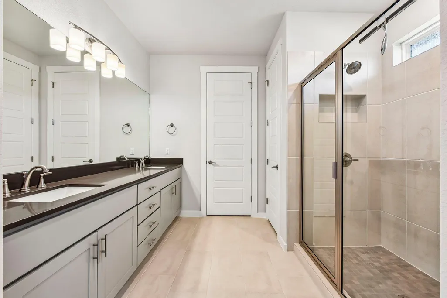
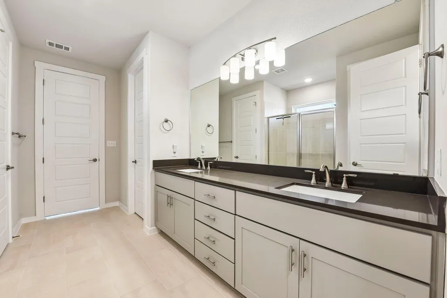
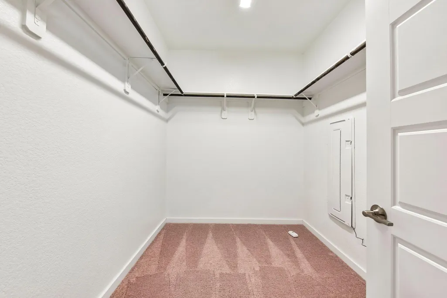
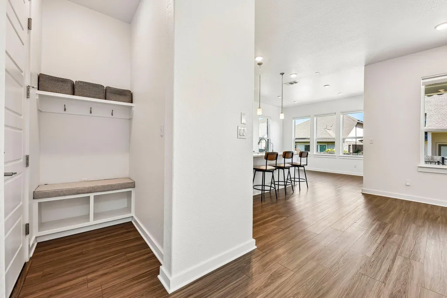
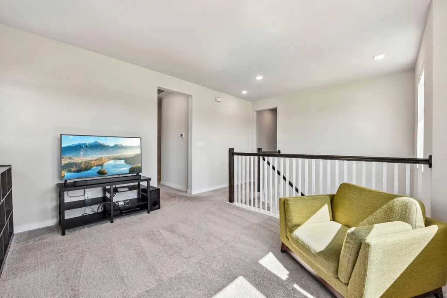
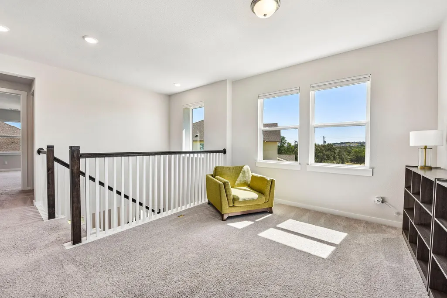
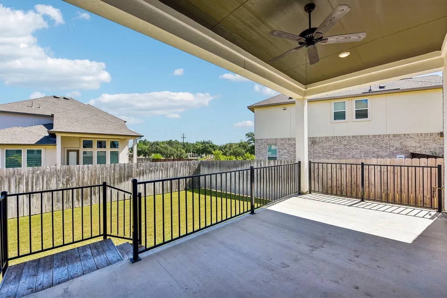
Welcome to this beautifully maintained two-story home nestled on a quiet cul-de-sac in Leander, where modern design meets everyday comfort. Filled with natural light, the open-concept main level features luxury vinyl plank flooring, a spacious family room, and a seamless flow into the dining area and kitchen—perfect for entertaining or everyday living. The chef-inspired kitchen is equipped with quartz countertops, stainless steel appliances, a gas cooktop, abundant cabinetry, a walk-in pantry, and a large center island with bar seating. Thoughtfully upgraded with top-down/bottom-up cellular shades, the home offers the perfect balance of privacy and natural light. Upstairs, you'll find all four bedrooms, including a spacious primary suite with a spa-inspired ensuite bath featuring dual vanities, an oversized walk-in shower, and a generous walk-in closet. A versatile loft provides the ideal space for a second living area, game room, media room, or home office while enjoying peaceful country views. The conveniently located second-floor laundry room adds to the home's thoughtful design. Step outside to a covered patio overlooking the private backyard—an inviting space to relax, grill, or enjoy the outdoors. Additional highlights include a garage pre-wired for a future EV charger installation and a prime location close to parks, shopping, dining, highly rated schools, and major commuter routes. Combining stylish finishes, functional living spaces, and a desirable cul-de-sac setting, this move-in-ready home is one you won't want to miss.
| Elementary School | Middle School | High School |
|---|---|---|
| North Elementary School | Knox Wiley Middle School | Glenn High School |
| Price History | |
|---|---|
| 7/10/2026 | Listed $475,000 |
General Features
| Living Area | 2743 |
|---|---|
| Sewer | Public Sewer |
| Heating | Central,Natural Gas |
| Cooling | Central Air |
| Utilities | Cable Available,Electricity Available,High Speed Internet,Natural Gas Available,Phone Available,Sewer Available,Water Available |
| Roof | Composition |
| Appliances | Built-In Gas Oven,Dishwasher,Disposal,ENERGY STAR Qualified Appliances,Gas Cooktop,Microwave,Tankless Water Heater,Water Purifier |
| HOA Fee | 75 |
| Garage Spaces | 2 |
| Association Fee Includes | Common Area Maintenance |
| Patio/Porch Features | Covered,Patio |
| Pool Features | None |
| Security Features | Smoke Detector(s) |
| Construction Materials | Brick |
| Year Built | 2023 |
| View | Neighborhood |
| Levels | Two |
| Property Subtype | Single Family Residence |
| Tax Year | 2023 |
| Waterfront Features | None |
| Community Features | Clubhouse,Cluster Mailbox,Common Grounds,Dog Park,Fishing,Planned Social Activities,Playground,Pool,Trail(s) |
| Accessibility | None |
| Assoc Fee Paid Per | Monthly |
| County | Williamson |
| New Construction | No |
| Property Type | Residential |
| HOA | Yes |
| Energy Efficient | Appliances,Materials,Thermostat |
| Subdivision Name | Bryson |
| Facing Direction | South |
| Green Sustainability | None |
| Other Structures | None |
| Full Baths | 2 |
| Status | Active |
| Directions | From 183A Toll North,take the San Gabriel Parkway exit and continue west. Turn right onto Mallow Road and follow it as it curves. At the four-way intersection,turn right onto Willie Ranch Way. The ho |
| High School | Glenn |
| City | Leander |
| Disclosures | Seller Disclosure |
| Association Name | Bryson |
| MLS Area | CLN |
| Lot Size Square Feet | 5662.8 |
| Elementary School | North |
| Middle/Junior High School | Knox Wiley |
| Property Condition | Resale |
| Additional Parcels Y/N | No |
| Virtual Tour | https://www.zillow.com/view-imx/2a10402d-fc37-4141-b005-05c0760fc3d4?wl=true&setAttribution=mls&initialViewType=pano |
| Builder Name | Tri Pointe Homes |
| Standard Status | Active |
| Year Built Source | Builder |
| Tax Assessed Value | 649291 |
| Virtual Tour | https://www.zillow.com/view-imx/2a10402d-fc37-4141-b005-05c0760fc3d4?initialViewType=pano |
Interior Features
| Interior Amenities | Ceiling Fan(s),Ceiling-High,Quartz Counters,Double Vanity,Eat-in Kitchen,Entrance Foyer,High Speed Internet,Interior Steps,Kitchen Island,Open Floorplan,Pantry,Recessed Lighting,Smart Home,Smart Ther |
|---|---|
| Flooring | Carpet,Tile,Vinyl |
| Window Features | ENERGY STAR Qualified Windows |
| Half Baths | 1 |
| Total Bedrooms | 4 |
| LivingAreaSource | Public Records |
| Total Baths | 3 |
Exterior Features
| Exterior Amenities | Rain Gutters |
|---|---|
| Fencing | Fenced |
| Parking Features | Attached,Door-Single,Garage,Garage Door Opener |
| Lot Features | Back Yard,Cul-De-Sac,Front Yard,Landscaped,Sprinkler - Automatic |
| Water Source | Public |
| Total Parking | 4 |
| Foundation Details | Slab |
| Lot Size Acres | 0.13 |
| Waterfront Y/N | No |
| Covered Spaces | 2 |
| Horse Y/N | No |
| Horse Amenities | None |
Amenities
- Foreclosure
- Views
- Short Sale
- New Construction
- Adult 55+
- Lease To Own
- No HOA Fees
- Furnished
- Primary On Main
- Air Conditioning
- Seller Finance
- Green
- Fixer Upper
- Horse
- Golf
- Fireplace
- Deck
- Garage
- Basement
- Pool
Property vs Single Family Average in 78641
Price
Taxes
Year Built
Visits
 Austin Board of REALTORS® Copyright ©2026 All rights reserved.
 Central Texas MLS | Four Rivers Association of REALTORS® All information deemed reliable but not guaranteed. All properties are subject to prior sale, change or withdrawal. Neither listing broker(s) or information provider(s) shall be responsible for any typographical errors, misinformation, misprints and shall be held totally harmless. Listing(s) information is provided for consumer's personal, non-commercial use and may not be used for any purpose other than to identify prospective properties
