
Open House Sat, Sep 19th 10:00 AM - 12:00 PM - Views - Primary on Main
Address
812 Heartleaf Dr, Leander, TX
Price
$ 548,500
Property Attributes
- MLS#1697980
- TypeSingle Family
- Listing Status Active
- CountyWILLIAMSON
- CityLeander
- AreaCLN
- NeighborhoodBryson
- Zip78641
- StyleSingle Family Residence
- Year Built2020
- Taxes$ 13034
- Price$ 548,500
- Bedrooms4
- Full Bathrooms3
- Half Bathrooms0
- Sqr Footage2592
- Lot Size0.1731 Acres
Data Source:
Austin Board of REALTORS® (ABOR) as distributed by MLS GRID
Property Description
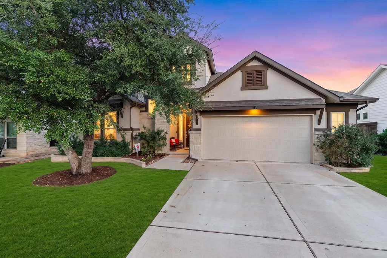
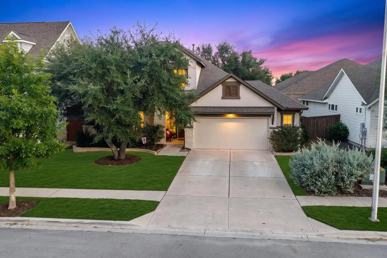
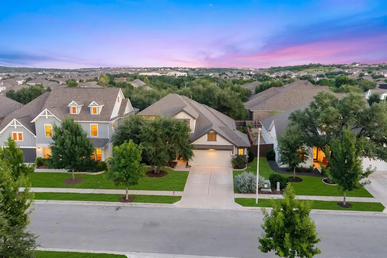
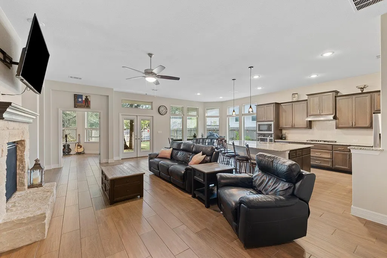
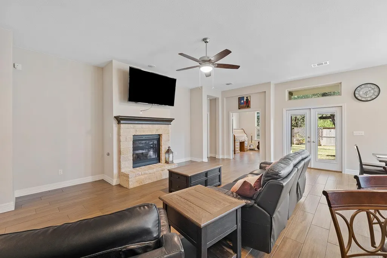
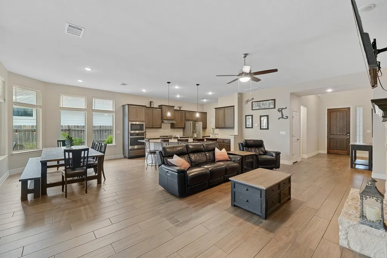
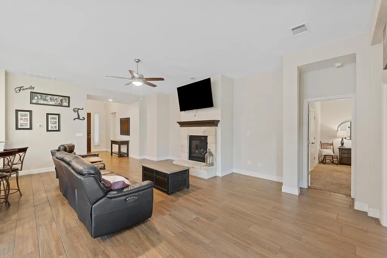
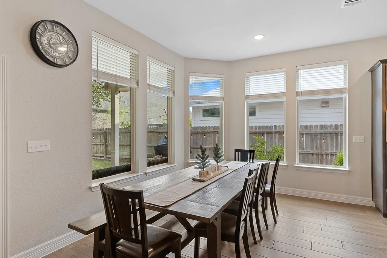
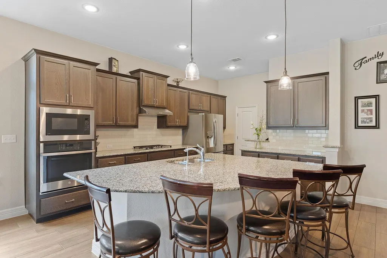
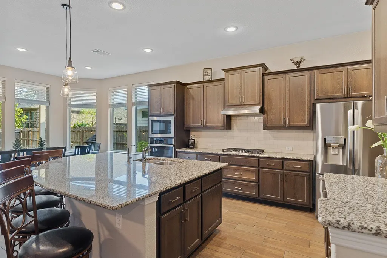
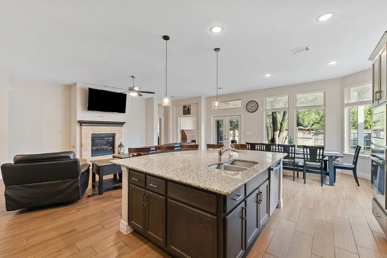
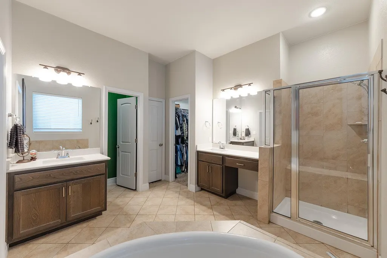
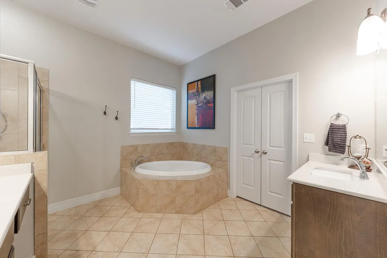
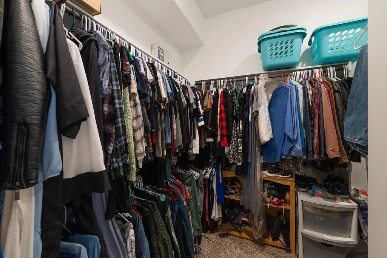
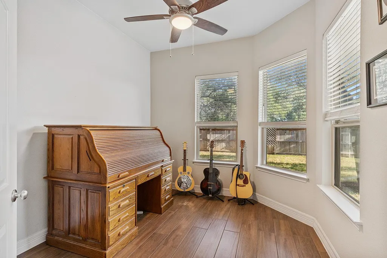
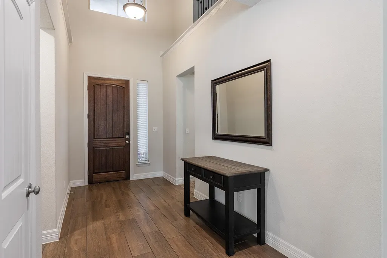
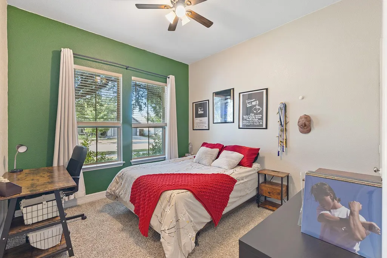
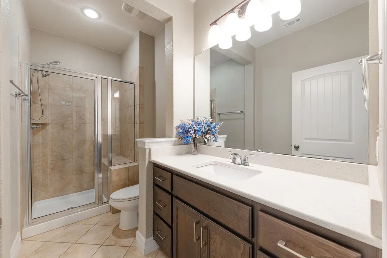
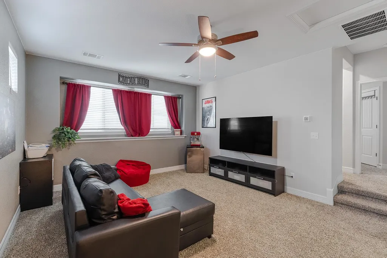
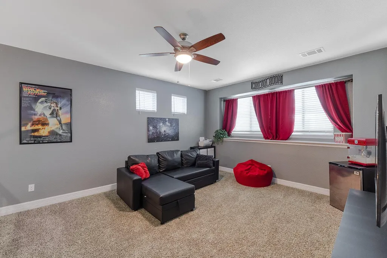
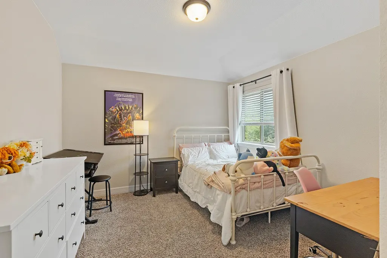
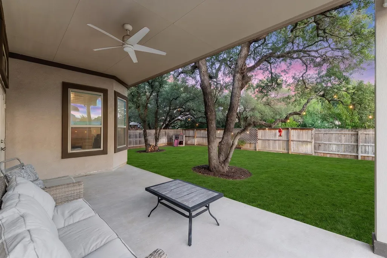
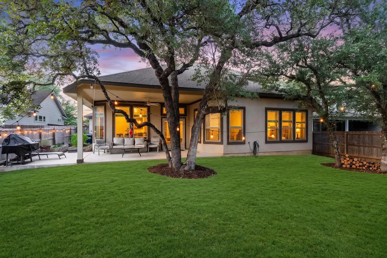
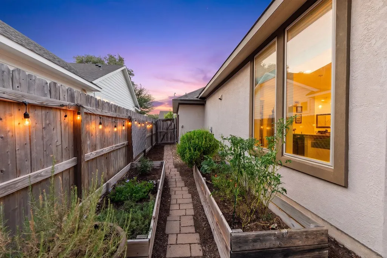
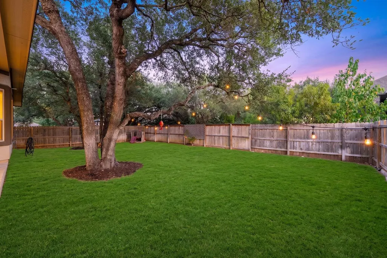
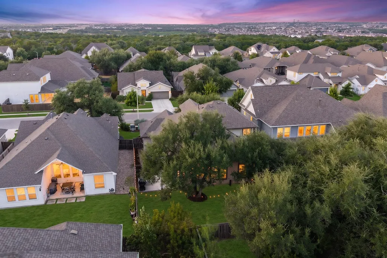
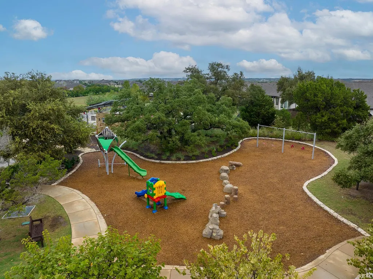
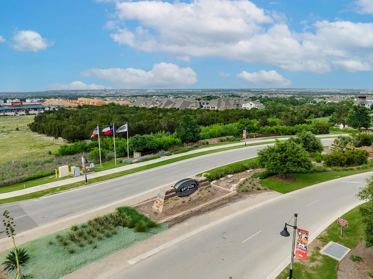
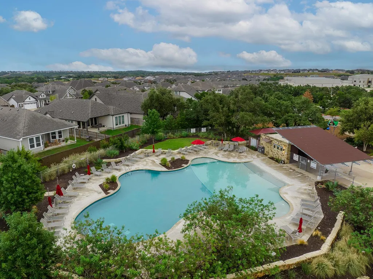
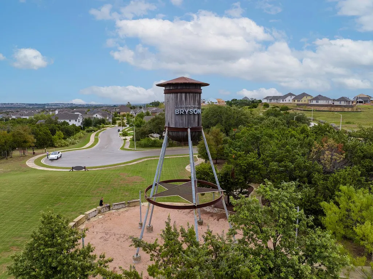
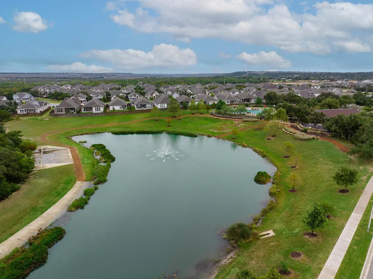
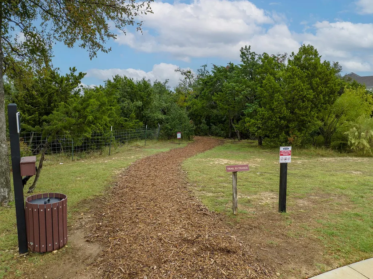
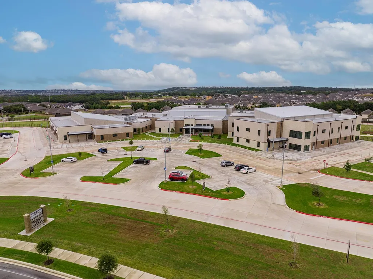
Welcome to 812 Heartleaf Drive, a new Leander listing that pairs generous indoor space with an inviting backyard setting. This NE Facing, four-bedroom, three-bath home offers 2,592 square feet of thoughtfully arranged living space, creating a compelling opportunity for buyers seeking room to grow, work, and unwind. At the heart of the home, a large open kitchen features an expansive counter ideal for meal preparation, casual seating, and gathering with friends. The adjoining living area is warmed by a fireplace, while a hidden staircase adds an unexpected architectural touch. A designated study supports focused work or homework, and the loft provides flexible space for movies, games, or a second lounge. Outside, mature trees frame a big backyard ready for play, gardening, pets, or relaxed evenings beneath the Texas sky. The outdoor space offers plenty of potential for creating a personalized retreat. Set within an award-winning community, residents can enjoy a pool, playscape, residents-only Bryson Pond for fishing, and miles of walking trails. Everyday convenience is close at hand, with direct access to 183, nearby QuikTrip, the emerging Leander Northline destination, and Glenn High School. Located in the heart of Leander, this home combines neighborhood appeal, recreation, accessibility, and square footage at a price point designed to stand out in today’s market. Schedule your showing and discover the space, lifestyle, and possibilities waiting at Heartleaf Drive before this fresh opportunity is claimed by its next owner.
| Elementary School | Middle School | High School |
|---|---|---|
| North Elementary School | Knox Wiley Middle School | Glenn High School |
| Price History | |
|---|---|
| 9/7/2026 | Listed $548,500 |
General Features
| Living Area | 2592 |
|---|---|
| Sewer | Public Sewer |
| Heating | Central,Fireplace(s) |
| Cooling | Central Air,Electric |
| Utilities | Electricity Connected,Water Connected |
| Roof | Shingle |
| Appliances | Built-In Gas Oven,Built-In Gas Range,Dishwasher,Disposal,Microwave,Tankless Water Heater |
| HOA Fee | 270 |
| Garage Spaces | 2.5 |
| Association Fee Includes | Common Area Maintenance |
| Patio/Porch Features | Covered,Front Porch,Rear Porch |
| Pool Features | None |
| Security Features | Prewired,Smoke Detector(s) |
| Construction Materials | Stone,Stucco |
| Year Built | 2020 |
| View | Neighborhood |
| Levels | Two |
| Property Subtype | Single Family Residence |
| Tax Year | 2026 |
| Waterfront Features | None |
| Community Features | Dog Park,Fishing,Playground,Pool,Property Manager On-Site,Sidewalks,Street Lights,Trash Pickup - Door to Door,Underground Utilities,Trail(s) |
| Accessibility | None |
| Assoc Fee Paid Per | Quarterly |
| County | Williamson |
| New Construction | No |
| Property Type | Residential |
| HOA | Yes |
| Energy Efficient | None |
| Subdivision Name | Bryson |
| Facing Direction | Northeast |
| Green Sustainability | None |
| Other Structures | None |
| Full Baths | 3 |
| Status | Active |
| Directions | From Ronald Reagan Blvd,turn onto Bryson Dr,then turn onto Heartleaf Dr. Property will be on the right. |
| High School | Glenn |
| City | Leander |
| Disclosures | MUD,Other Disclosures,Seller Disclosure |
| Association Name | Bryson HOA |
| MLS Area | CLN |
| Lot Size Square Feet | 7540.24 |
| Elementary School | North |
| Tax Annual Amount | 13034.28 |
| Middle/Junior High School | Knox Wiley |
| Property Condition | Resale |
| Standard Status | Active |
| Year Built Source | Public Records |
| Tax Assessed Value | 591737 |
Interior Features
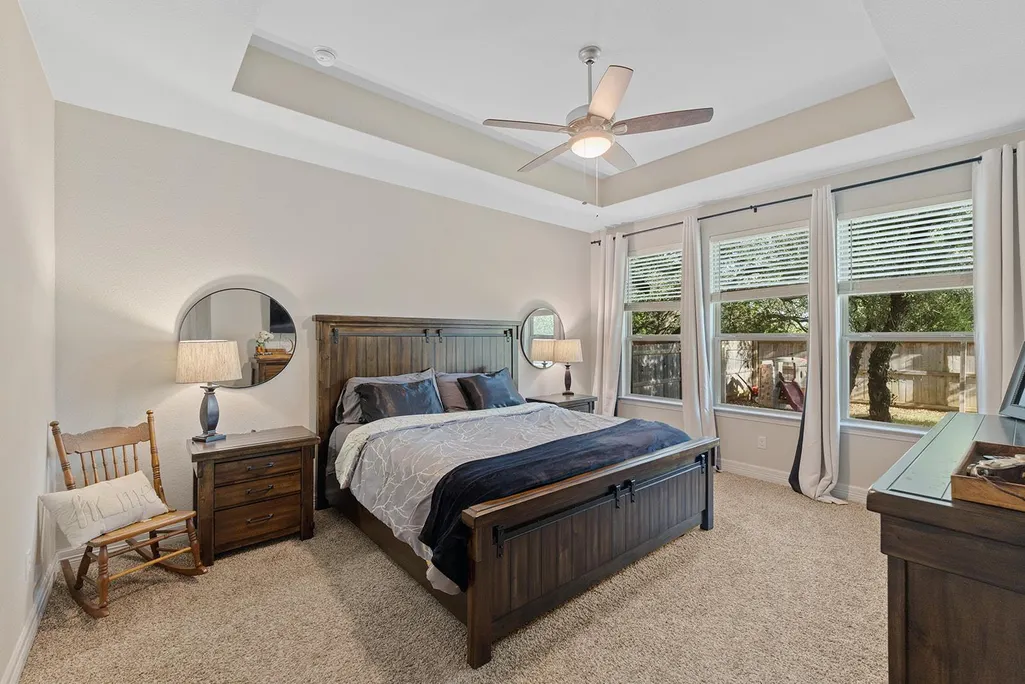
| Interior Amenities | Ceiling Fan(s),Entrance Foyer,Kitchen Island,Primary Bedroom on Main |
|---|---|
| Flooring | Carpet |
| Total Fireplaces | 1 |
| Fireplace Features | Family Room,Raised Hearth |
| Window Features | Drapes,Double Pane Windows,Screens |
| Total Bedrooms | 4 |
| Main Level Bedrooms | 3 |
| LivingAreaSource | Public Records |
| Total Baths | 3 |
Exterior Features
| Exterior Amenities | Garden,Gutters Full |
|---|---|
| Fencing | Back Yard,Wood |
| Parking Features | Garage,Garage Door Opener,Garage Faces Front |
| Lot Features | Greenbelt,Garden,Landscaped,Many Trees |
| Water Source | Public |
| Total Parking | 4 |
| Foundation Details | Slab |
| Lot Size Acres | 0.1731 |
| Waterfront Y/N | No |
| Covered Spaces | 2.5 |
| Horse Y/N | No |
| Horse Amenities | None |
Amenities
- Foreclosure
- Views
- Short Sale
- New Construction
- Adult 55+
- Lease To Own
- No HOA Fees
- Furnished
- Primary On Main
- Air Conditioning
- Seller Finance
- Green
- Fixer Upper
- Horse
- Golf
- Fireplace
- Deck
- Garage
- Basement
- Pool
Property vs Single Family Average in 78641
Price
Taxes
Year Built
Visits
 Austin Board of REALTORS® Copyright ©2026 All rights reserved.
 Central Texas MLS | Four Rivers Association of REALTORS® All information deemed reliable but not guaranteed. All properties are subject to prior sale, change or withdrawal. Neither listing broker(s) or information provider(s) shall be responsible for any typographical errors, misinformation, misprints and shall be held totally harmless. Listing(s) information is provided for consumer's personal, non-commercial use and may not be used for any purpose other than to identify prospective properties
