
Views - Primary on Main
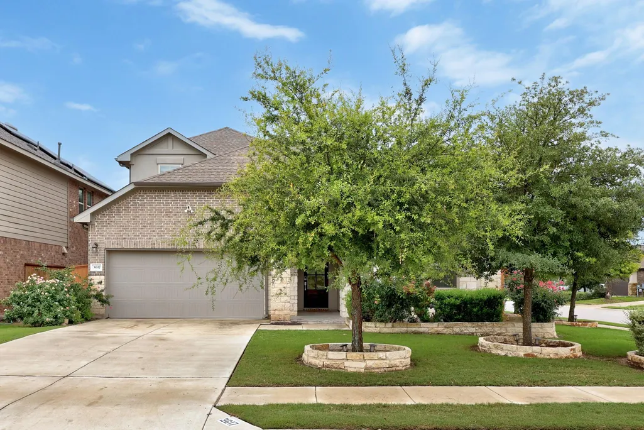
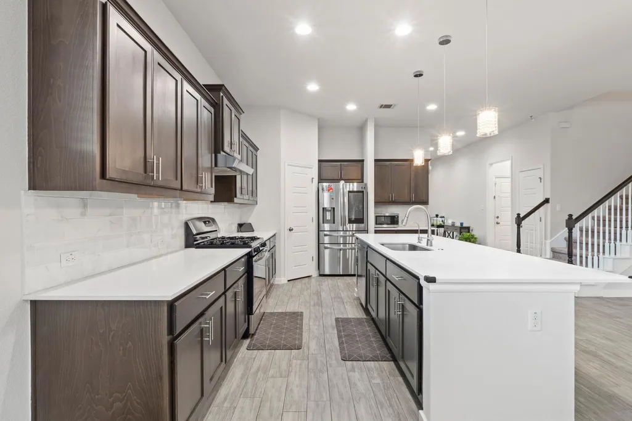
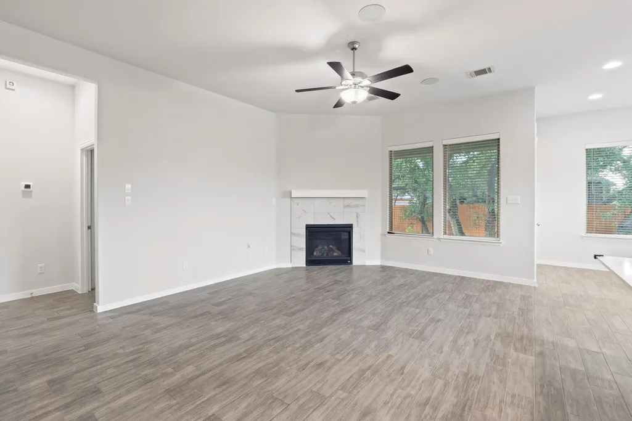
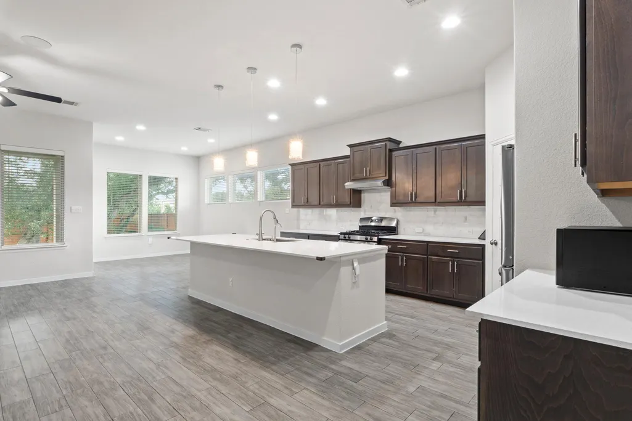
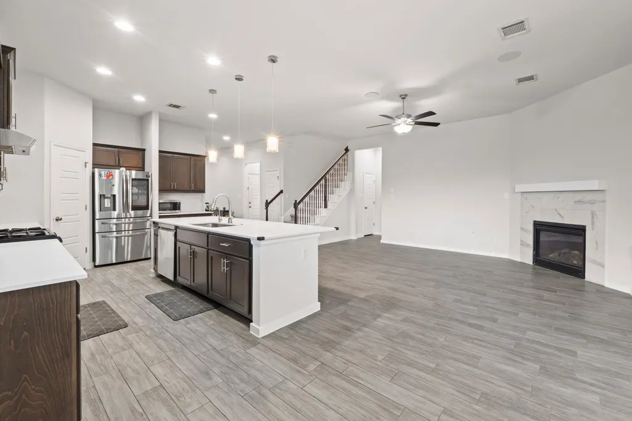
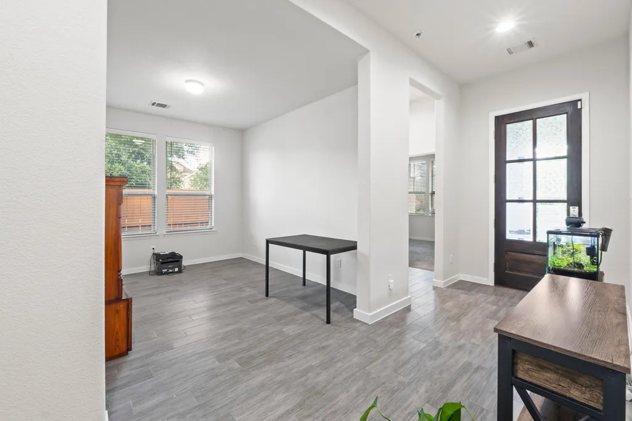
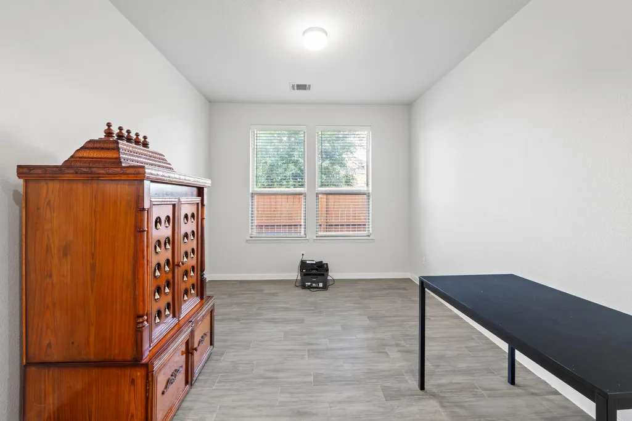
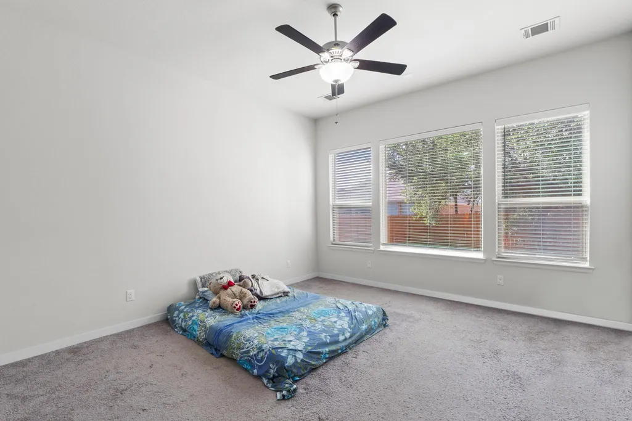
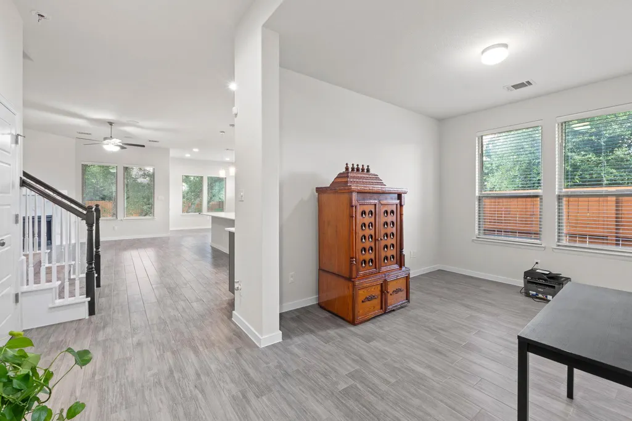
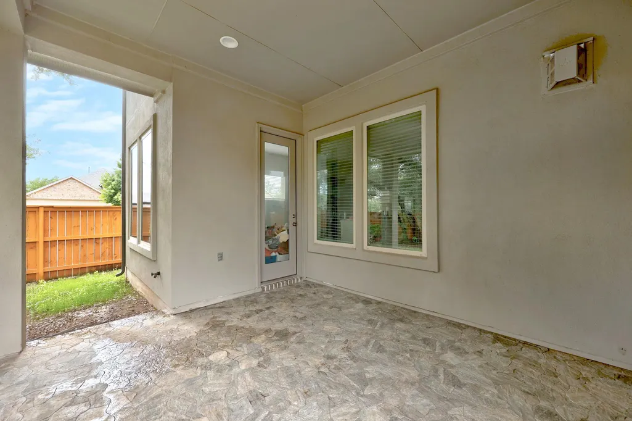
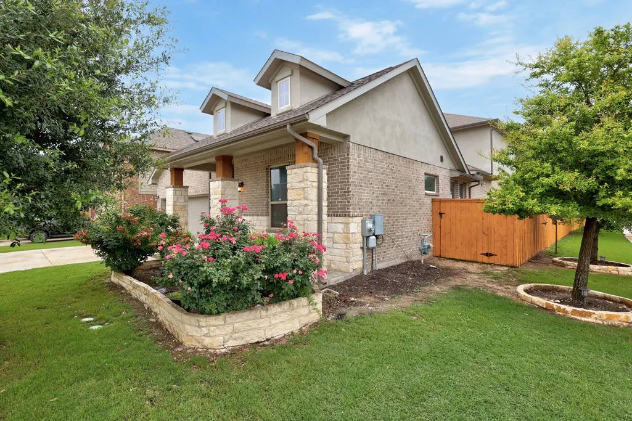
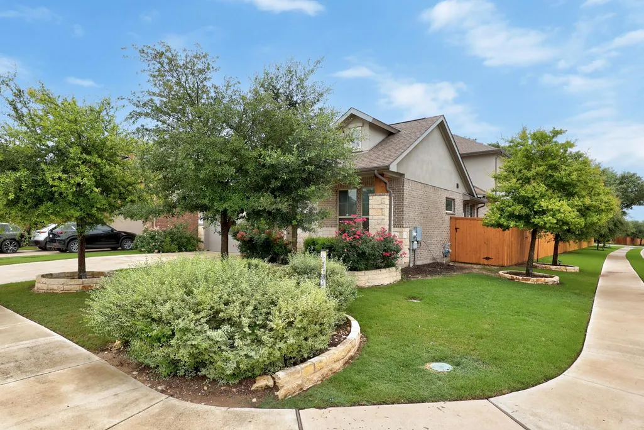
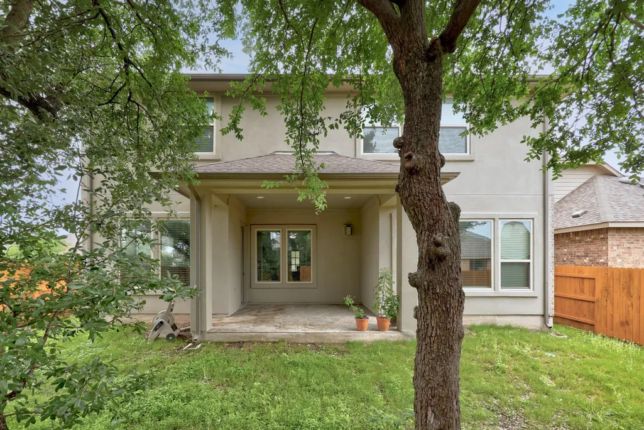
Address
3617 Kyler Glen Cv, Round Rock, TX
Price
$ 640,000
Property Attributes
- MLS#1745976
- TypeSingle Family
- Listing Status Active
- CountyWILLIAMSON
- CityRound Rock
- AreaGTW
- NeighborhoodHighlands at Mayfield Ranch
- Zip78681
- StyleSingle Family Residence
- Year Built2018
- Taxes$ 11884
- Price$ 640,000
- Bedrooms5
- Full Bathrooms4
- Half Bathrooms0
- Sqr Footage3177
- Lot Size0.1764 Acres
Data Source:
Austin Board of REALTORS® (ABOR) as distributed by MLS GRID
Property Description
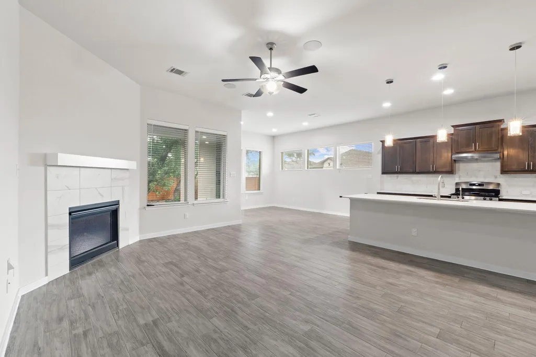
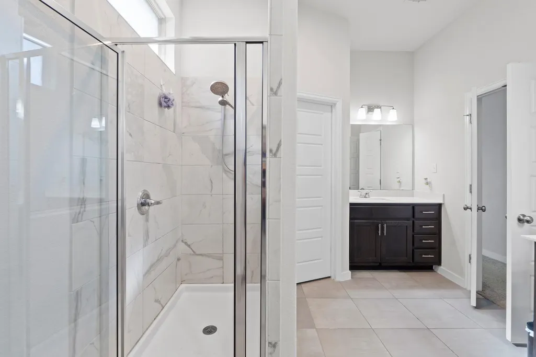
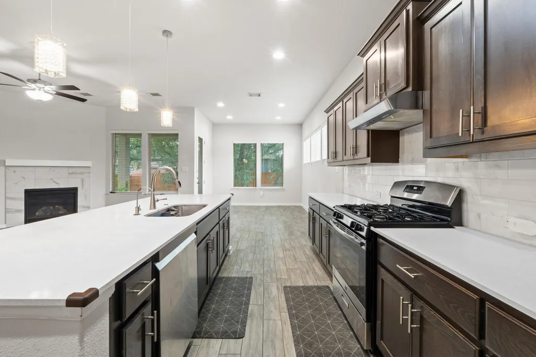
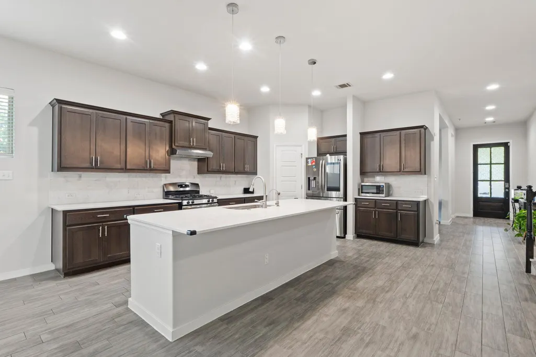
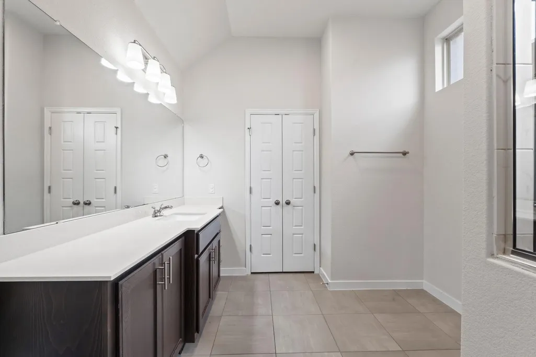
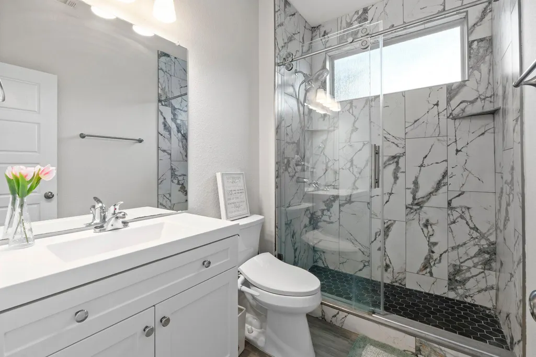
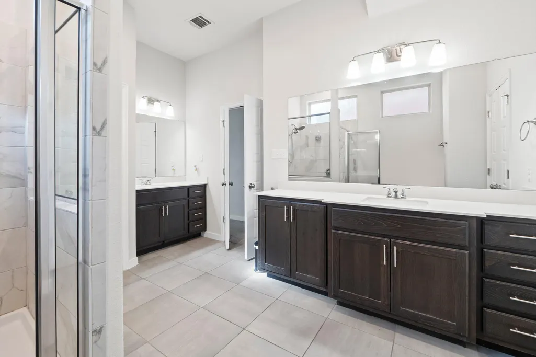
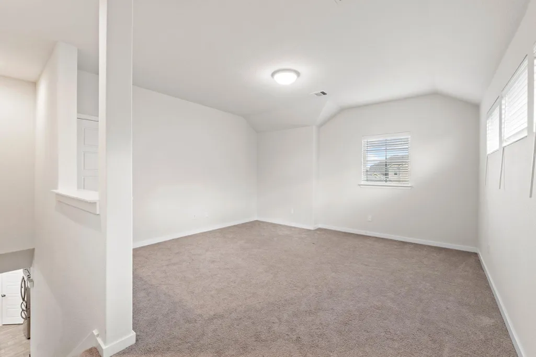
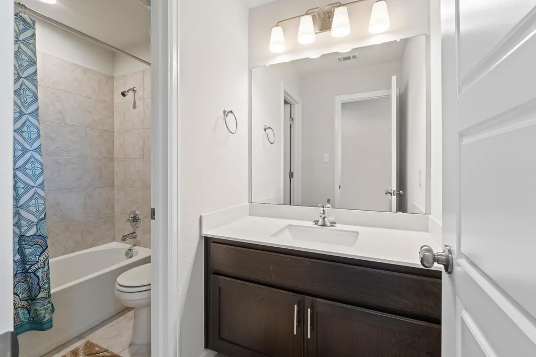
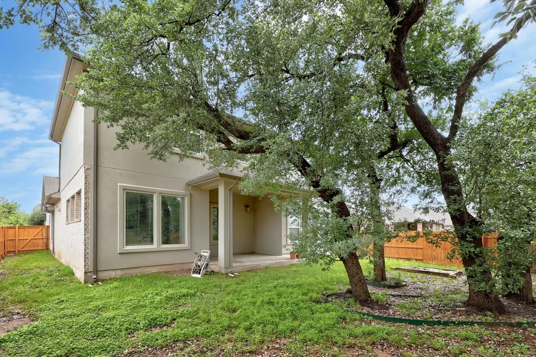
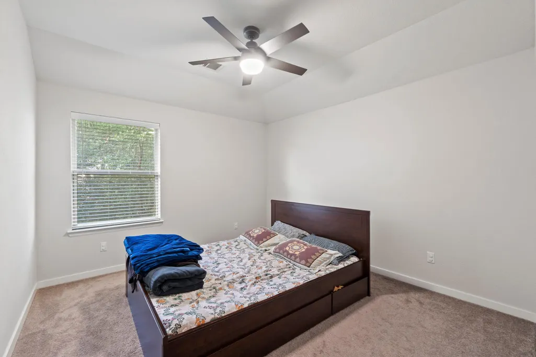
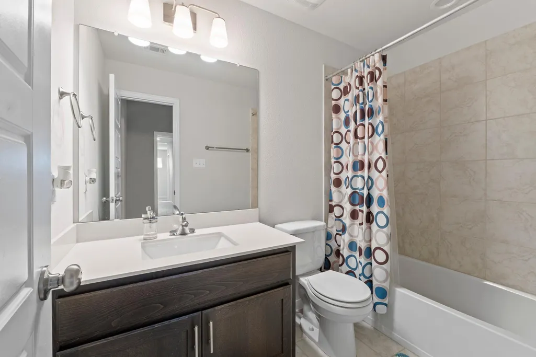
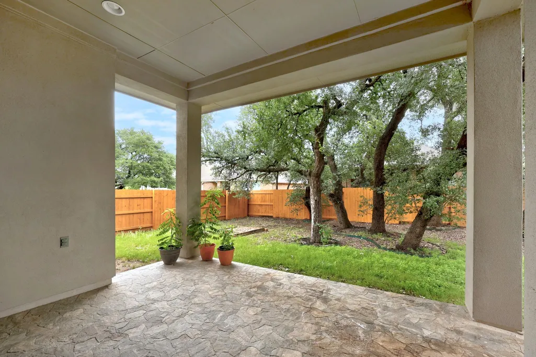
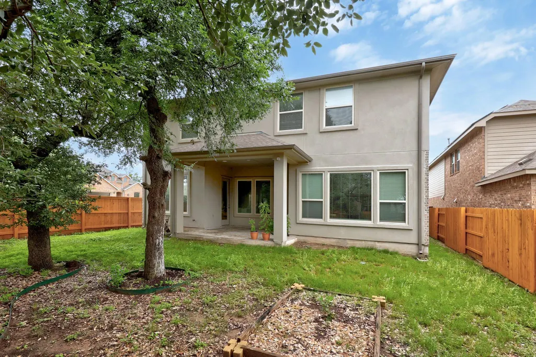
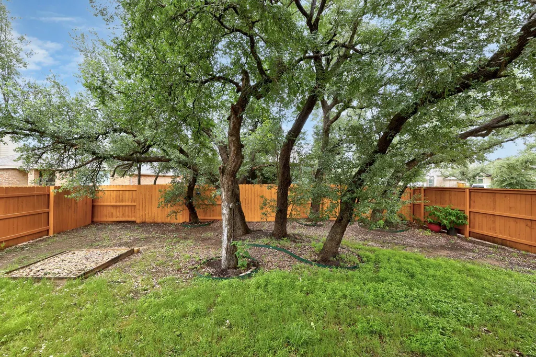
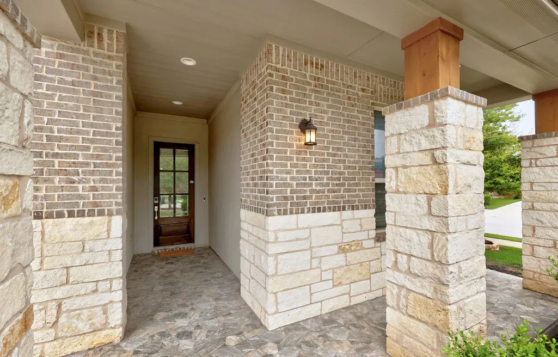
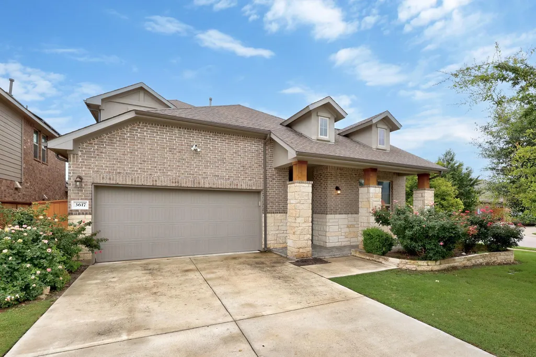
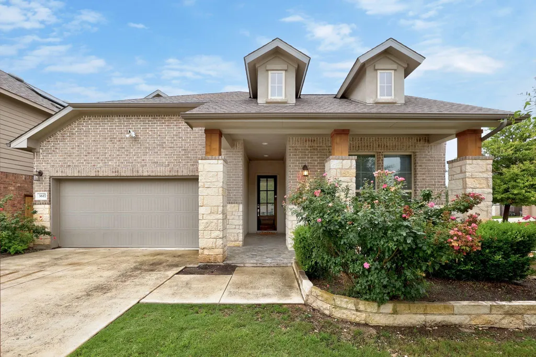
Beautifully maintained 5-bedroom home in the desirable Highlands at Mayfield Ranch community, offering a flexible and highly functional layout with 2 bedrooms on the main level and 3 additional bedrooms upstairs. Thoughtful upgrades include a converted downstairs bathroom featuring a full walk-in shower in place of the original tub/shower combo — ideal for guests or multigenerational living. Built in 2018 by Trendmaker Homes, this 3177 sq ft residence showcases an open-concept living area, dedicated dining space, recessed lighting, a spacious kitchen with a breakfast bar, gas cooking, and abundant natural light. The home also features multiple living areas and a private study/home office, perfect for today’s lifestyle needs. Situated on a corner lot, the property includes a covered patio and full sprinkler system for easy outdoor enjoyment. Washer, dryer, and refrigerator all convey with the home, offering added convenience and value. Residents enjoy access to community amenities including a pool, clubhouse, and park. Located within Georgetown ISD and close to shopping, dining, and major roadways, this home blends comfort, style, and an unbeatable location.
| Elementary School | Middle School | High School |
|---|---|---|
| Carver Elementary School | James Tippit Middle School | East View High School |
| Price History | |
|---|---|
| 6/13/2026 | Listed $695,000 |
| 6/25/2026 | 4$670,000 |
| 7/10/2026 | 5$640,000 |
General Features
| Living Area | 3177 |
|---|---|
| Sewer | MUD |
| Heating | Central,Natural Gas |
| Cooling | Ceiling Fan(s),Central Air |
| Utilities | Cable Connected,Electricity Connected,Natural Gas Connected,Sewer Connected,Water Connected |
| Roof | Composition |
| Appliances | Dishwasher,Disposal,Gas Range,Free-Standing Range,RNGHD,Refrigerator,Stainless Steel Appliance(s),Water Heater,Water Purifier Owned |
| HOA Fee | 150 |
| Garage Spaces | 2 |
| Association Fee Includes | Common Area Maintenance |
| Patio/Porch Features | Covered,Patio,Porch |
| Pool Features | None |
| Construction Materials | Masonry – All Sides,See Remarks |
| Year Built | 2018 |
| View | See Remarks |
| Levels | Two |
| Property Subtype | Single Family Residence |
| Tax Year | 2025 |
| Waterfront Features | None |
| Community Features | Clubhouse,Park,Pool |
| Accessibility | None |
| Assoc Fee Paid Per | Quarterly |
| County | Williamson |
| New Construction | No |
| Property Type | Residential |
| HOA | Yes |
| Energy Efficient | None |
| Subdivision Name | Highlands at Mayfield Ranch |
| Facing Direction | Northwest |
| Green Sustainability | None |
| Other Structures | None |
| Full Baths | 4 |
| Status | Active |
| Directions | E FM 1431 to Mayfield Ranch Blvd. Left on Mayfield Ranch Blvd. Left on Bainbridge to model home complex. |
| High School | East View |
| City | Round Rock |
| Disclosures | Seller Disclosure |
| Association Name | Highlands at Mayfiel |
| MLS Area | GTW |
| Lot Size Square Feet | 7683.98 |
| Spa Features | None |
| Elementary School | Carver |
| Tax Annual Amount | 11884 |
| Middle/Junior High School | James Tippit |
| Property Condition | Resale |
| Virtual Tour | https://3617kylerglencove.mls.tours/u/ |
| Builder Name | Trendmaker Homes |
| Standard Status | Active |
| Year Built Source | Public Records |
| Tax Assessed Value | 652262 |
| Virtual Tour | https://3617kylerglencove.mls.tours |
Interior Features
| Interior Amenities | Breakfast Bar,Ceiling Fan(s),Double Vanity,Entrance Foyer,Kitchen Island,Multiple Living Areas,Open Floorplan,Primary Bedroom on Main,Recessed Lighting,Study/Home Office,Walk-In Closet(s) |
|---|---|
| Flooring | Carpet,Tile,See Remarks |
| Total Fireplaces | 1 |
| Fireplace Features | Living Room |
| Window Features | Blinds |
| Total Bedrooms | 5 |
| Main Level Bedrooms | 2 |
| LivingAreaSource | Public Records |
| Total Baths | 4 |
Exterior Features
| Exterior Amenities | Rain Gutters |
|---|---|
| Fencing | See Remarks,Fenced,Wood |
| Parking Features | Driveway |
| Lot Features | Corner Lot,Sprinkler - Automatic,Sprinklers In Rear,Sprinklers In Front |
| Water Source | Public |
| Total Parking | 6 |
| Foundation Details | Slab |
| Lot Dimensions | 50 x 120 |
| Lot Size Acres | 0.1764 |
| Waterfront Y/N | No |
| Covered Spaces | 2 |
| Horse Y/N | No |
| Horse Amenities | None |
Amenities
- Foreclosure
- Views
- Short Sale
- New Construction
- Adult 55+
- Lease To Own
- No HOA Fees
- Furnished
- Primary On Main
- Air Conditioning
- Seller Finance
- Green
- Fixer Upper
- Horse
- Golf
- Fireplace
- Deck
- Garage
- Basement
- Pool
Property vs Single Family Average in 78681
Price
Taxes
Year Built
Visits
 Austin Board of REALTORS® Copyright ©2026 All rights reserved.
 Central Texas MLS | Four Rivers Association of REALTORS® All information deemed reliable but not guaranteed. All properties are subject to prior sale, change or withdrawal. Neither listing broker(s) or information provider(s) shall be responsible for any typographical errors, misinformation, misprints and shall be held totally harmless. Listing(s) information is provided for consumer's personal, non-commercial use and may not be used for any purpose other than to identify prospective properties
