
Views

Address
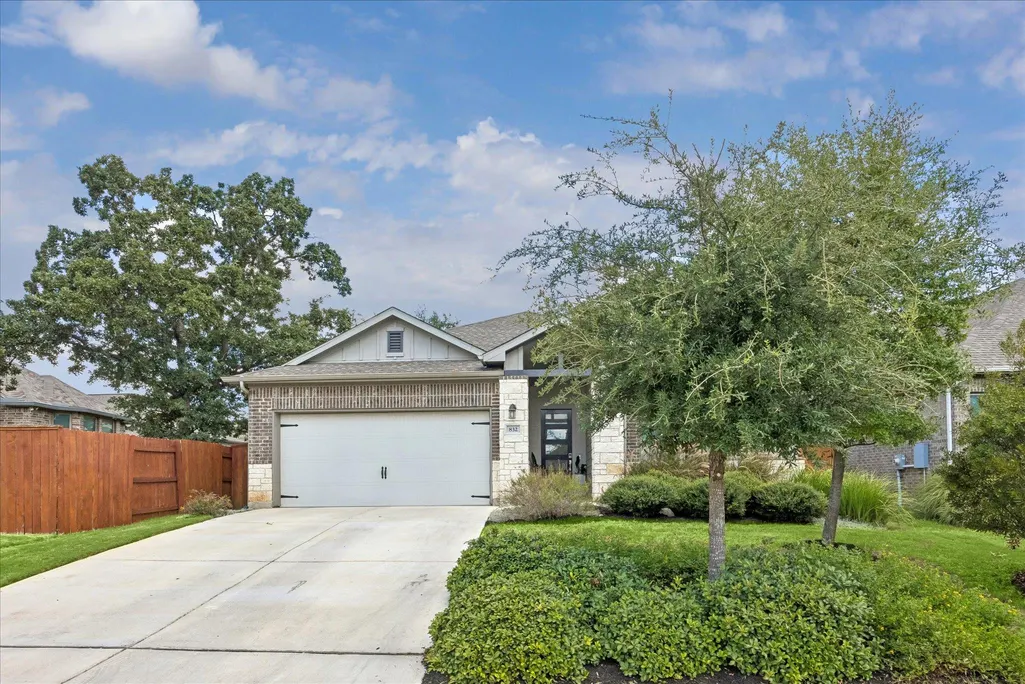
832 Whitetail Dr, Round Rock, TX
Price
$ 445,000
Property Attributes
- MLS#1491003
- TypeSingle Family
- Listing Status Active
- CountyWILLIAMSON
- CityRound Rock
- AreaGTW
- NeighborhoodHighlands at Mayfield Ranch
- Zip78681
- StyleSingle Family Residence
- Year Built2020
- Taxes$ 9419
- Price$ 445,000
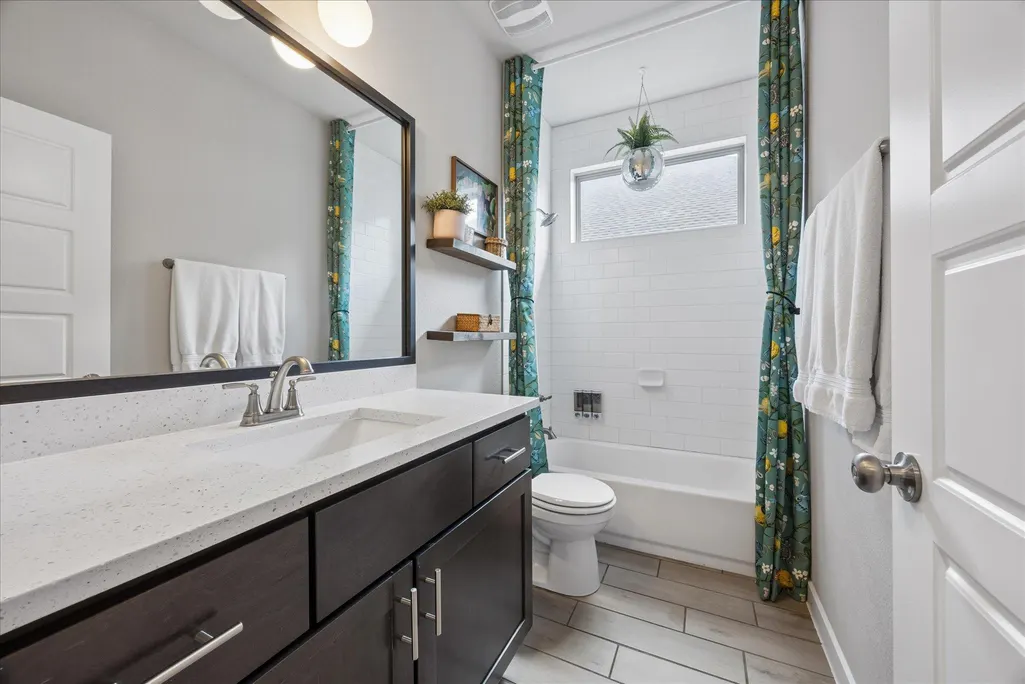
- Bedrooms3
- Full Bathrooms2
- Half Bathrooms0
- Sqr Footage1835
- Lot Size0.1442 Acres
Data Source:
Austin Board of REALTORS® (ABOR) as distributed by MLS GRID
Property Description
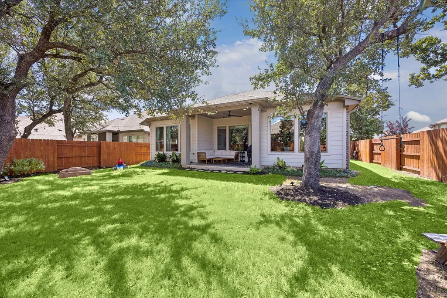
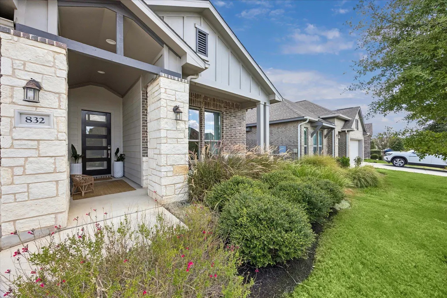
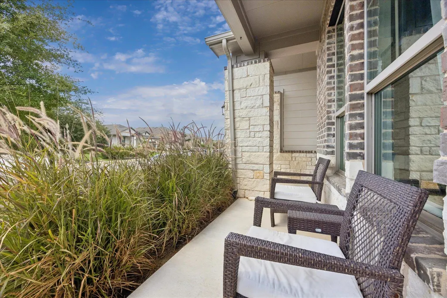
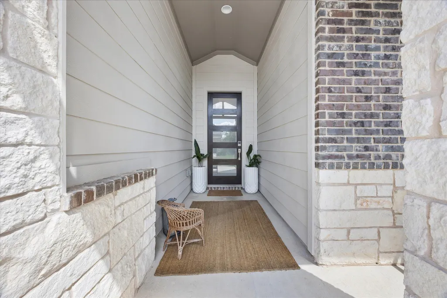
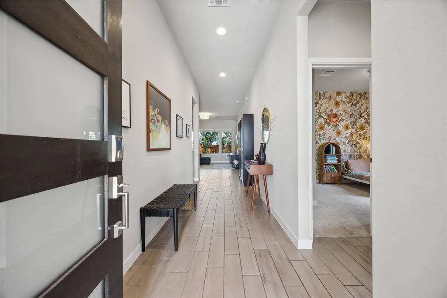
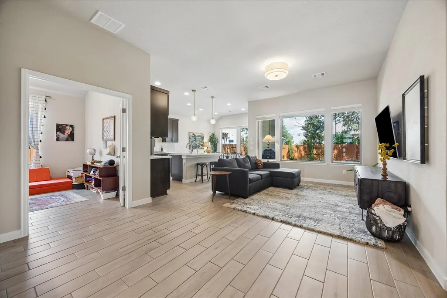
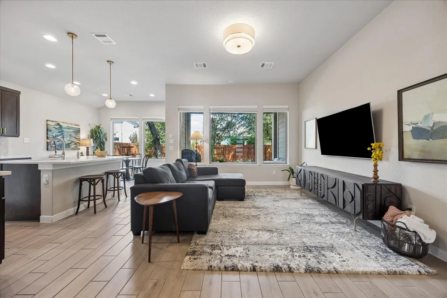
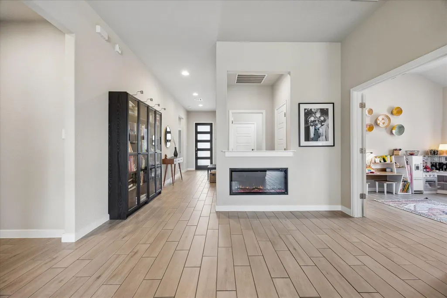
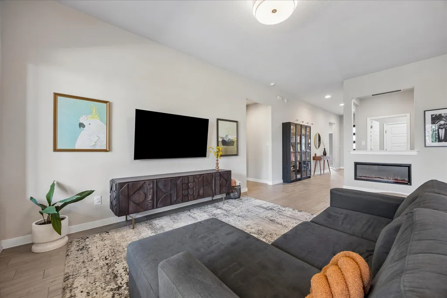
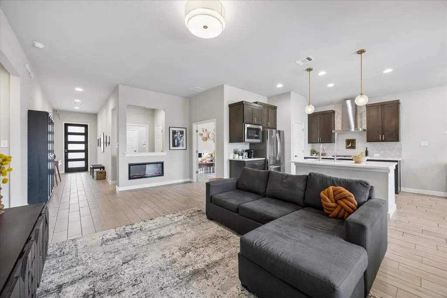
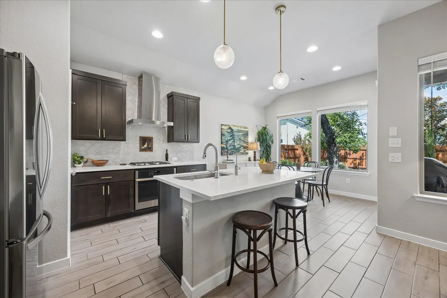
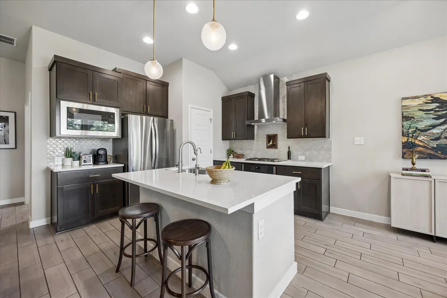
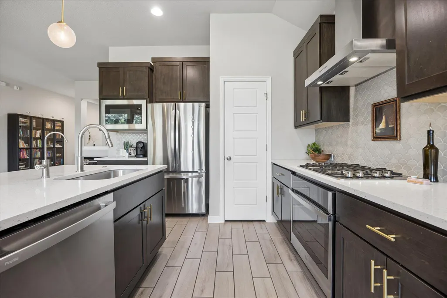
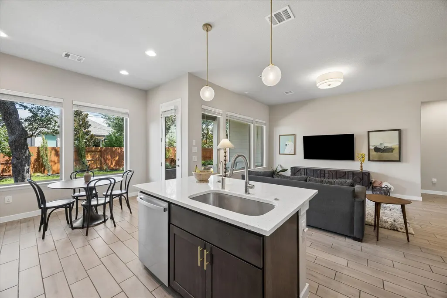
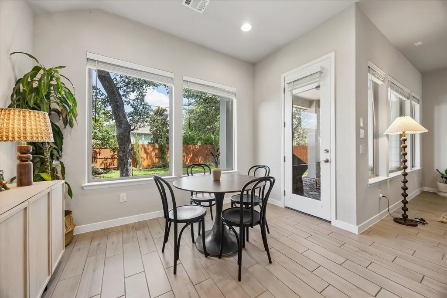
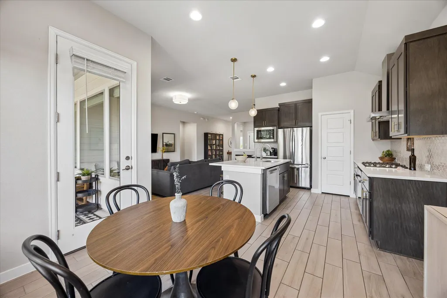
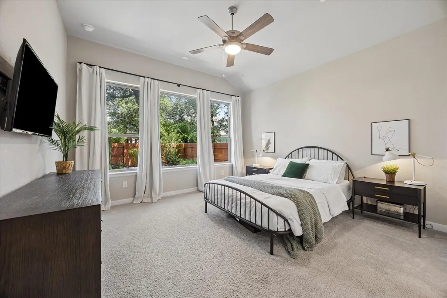
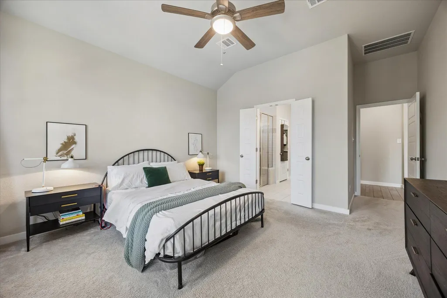
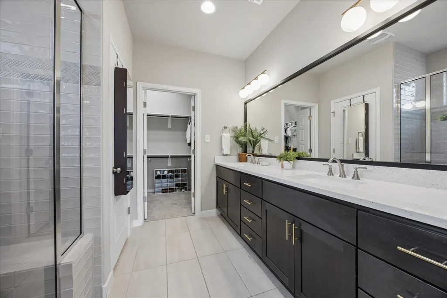
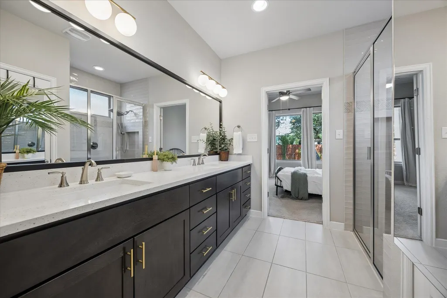
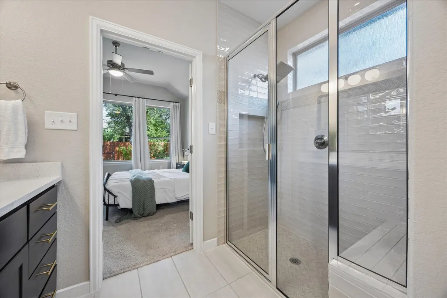
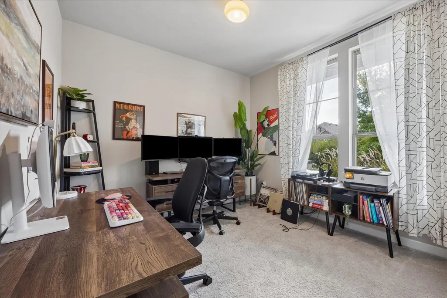
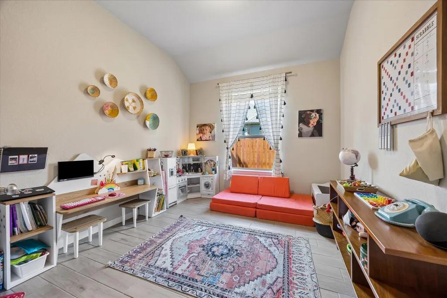
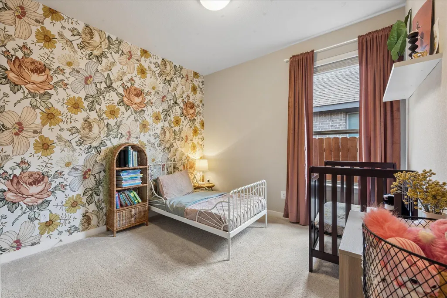
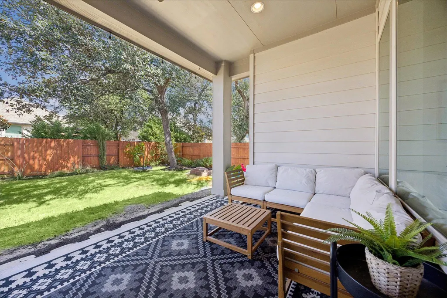
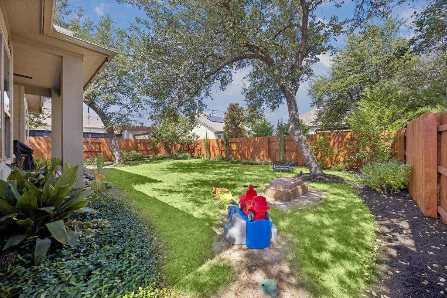
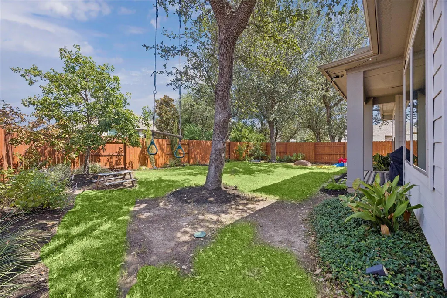
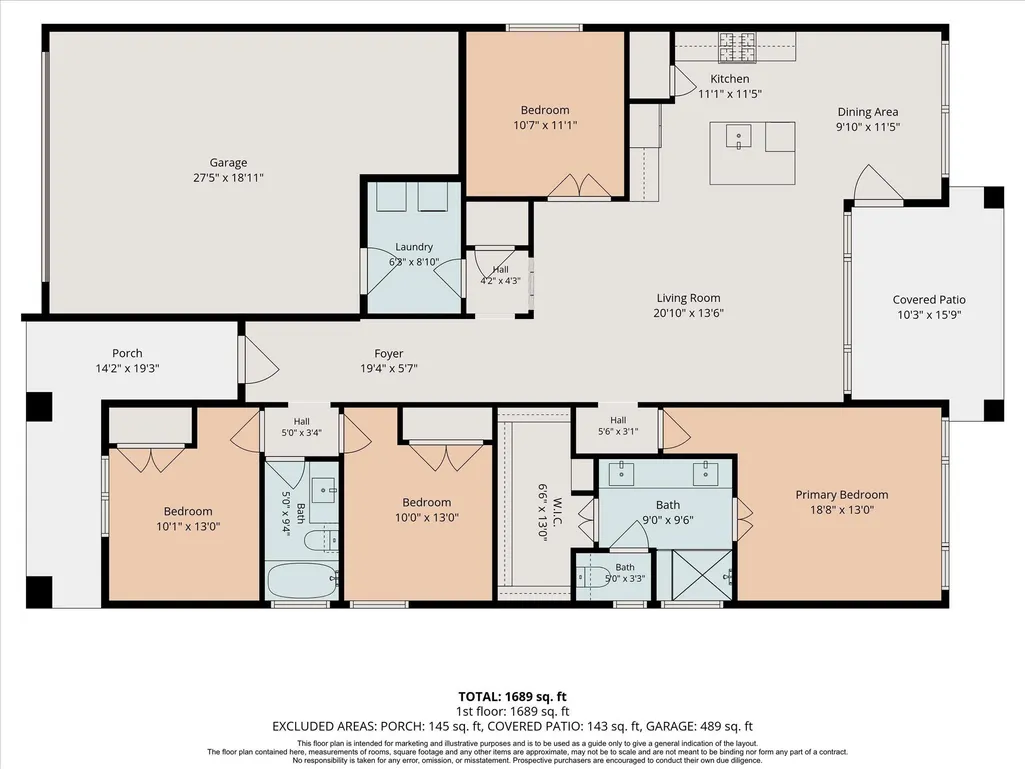
Mature oak trees define the backyard at 832 Whitetail, creating a shaded setting with a character that stands apart from many newer homes. The fully fenced, landscaped yard connects to an extended covered patio with an upgraded ceiling fan, Bluetooth-controlled string lights, speaker wiring, and a gas stub for grilling. A glass door beside the dining area makes the patio a natural extension of the open kitchen, living, and dining space. Inside, long sightlines, abundant windows, and continuous tile flooring reinforce the home’s open feel. The living room centers on an electric fireplace, while the kitchen offers an island with seating, gas cooktop, custom vent hood with dimmable lighting, smart wall oven, built-in microwave, 2024 GE Profile dishwasher, dedicated filtered-water faucet, and walk-in pantry. The single-story layout includes three bedrooms plus a separate flex room enclosed by glass French doors, giving it the privacy needed for an office while preserving natural light and a connection to the main living area. The primary suite overlooks the backyard and includes a double vanity, walk-in shower, and generous walk-in closet. Additional features include a 2020 Carrier HVAC system, Rinnai tankless water heater, Wi-Fi thermostat, Ring doorbell, smart front-door deadbolt, and a two-car garage with an extended bay and organized storage. Highlands at Mayfield Ranch amenities include a pool, splash pad, amenity center, three playgrounds, ponds, and walking trails.
| Elementary School | Middle School | High School |
|---|---|---|
| Wolf Ranch Elementary | James Tippit Middle School | East View High School |
| Price History | |
|---|---|
| 9/15/2026 | Listed $445,000 |
General Features
| Living Area | 1835 |
|---|---|
| Sewer | Public Sewer |
| Heating | Central |
| Cooling | Central Air |
| Utilities | Electricity Connected,Natural Gas Connected,Sewer Connected,Water Connected |
| Roof | Composition,Shingle |
| Appliances | Cooktop,Dishwasher,Disposal,Exhaust Fan,Microwave,Oven,Range |
| HOA Fee | 50 |
| Garage Spaces | 2 |
| Association Fee Includes | Common Area Maintenance |
| Patio/Porch Features | Covered,Patio |
| Pool Features | None |
| Security Features | Security System,Smoke Detector(s) |
| Construction Materials | Stone |
| Year Built | 2020 |
| View | Neighborhood |
| Levels | One |
| Property Subtype | Single Family Residence |
| Tax Year | 2026 |
| Waterfront Features | None |
| Community Features | Clubhouse,Park,Playground,Pool |
| Accessibility | None |
| Assoc Fee Paid Per | Monthly |
| County | Williamson |
| New Construction | No |
| Property Type | Residential |
| HOA | Yes |
| Energy Efficient | None |
| Subdivision Name | Highlands at Mayfield Ranch |
| Facing Direction | South |
| Green Sustainability | None |
| Other Structures | None |
| Full Baths | 2 |
| Status | Active |
| Directions | Turn off of E New Hope Dr on to Mayfield Ranch Blvd Turn right on to Whitetail Dr Continue until 832 Whitetail Dr on the left side of the street |
| High School | East View |
| City | Round Rock |
| Disclosures | Seller Disclosure |
| Association Name | HIGHLANDS AT MAYFIELD RANCH MASTER COMMUNITY |
| MLS Area | GTW |
| Lot Size Square Feet | 6281.35 |
| Elementary School | Wolf Ranch Elementary |
| Tax Annual Amount | 8694.42 |
| Middle/Junior High School | James Tippit |
| Property Condition | Resale |
| Virtual Tour | https://media.tkimages.com/832-Whitetail-Drive/idx |
| Standard Status | Active |
| Year Built Source | Public Records |
| Tax Assessed Value | 455831 |
| Virtual Tour | https://media.tkimages.com/832-Whitetail-Drive |
Interior Features
| Interior Amenities | Ceiling Fan(s) |
|---|---|
| Flooring | Tile |
| Total Fireplaces | 1 |
| Fireplace Features | Electric,Living Room |
| Window Features | Double Pane Windows,Screens |
| Total Bedrooms | 3 |
| Main Level Bedrooms | 3 |
| LivingAreaSource | Public Records |
| Total Baths | 2 |
Exterior Features
| Exterior Amenities | Private Yard |
|---|---|
| Fencing | Wood |
| Parking Features | Attached,Driveway |
| Lot Features | Sprinkler - Automatic,Trees-Medium (20 Ft - 40 Ft) |
| Water Source | Public |
| Total Parking | 6 |
| Foundation Details | Slab |
| Lot Size Acres | 0.1442 |
| Waterfront Y/N | No |
| Covered Spaces | 2 |
| Horse Y/N | No |
| Horse Amenities | None |
Amenities
- Foreclosure
- Views
- Short Sale
- New Construction
- Adult 55+
- Lease To Own
- No HOA Fees
- Furnished
- Primary On Main
- Air Conditioning
- Seller Finance
- Green
- Fixer Upper
- Horse
- Golf
- Fireplace
- Deck
- Garage
- Basement
- Pool
Property vs Single Family Average in 78681
Price
Taxes
Year Built
Visits
 Austin Board of REALTORS® Copyright ©2026 All rights reserved.
 Central Texas MLS | Four Rivers Association of REALTORS® All information deemed reliable but not guaranteed. All properties are subject to prior sale, change or withdrawal. Neither listing broker(s) or information provider(s) shall be responsible for any typographical errors, misinformation, misprints and shall be held totally harmless. Listing(s) information is provided for consumer's personal, non-commercial use and may not be used for any purpose other than to identify prospective properties
