
Address
8216 Teakwood Drive, Woodway, TX
Price
$ 514,950
Property Attributes
- MLS#585215
- TypeSingle Family
- Listing Status Active
- CountyMcLennan
- CityWoodway
- NeighborhoodWoodland West
- Zip76712
- Style
- Year Built1984
- Price$ 514,950
- Bedrooms5
- Full Bathrooms3
- Half Bathrooms0
- Sqr Footage3317
- Lot Size0.4599 Acres
Data Source:
Central Texas / Four Rivers Association of REALTORS® (CTXMLS)
Property Description
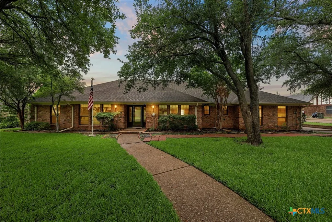
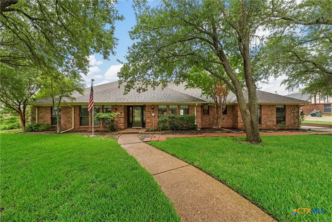
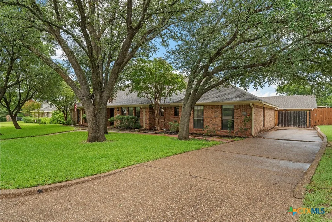
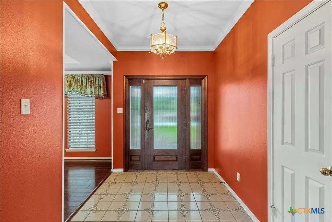
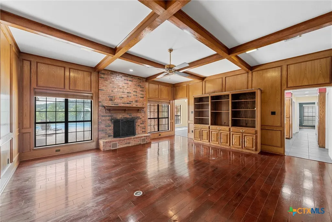
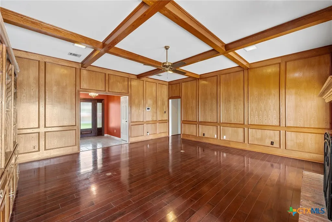
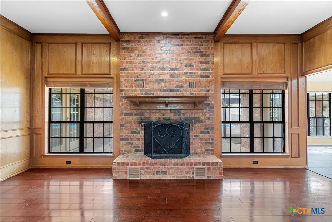
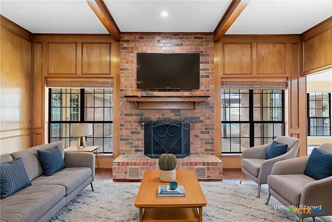
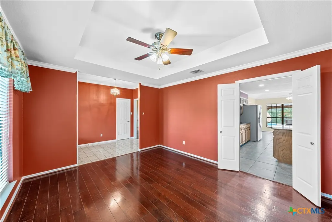
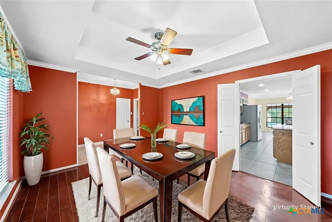
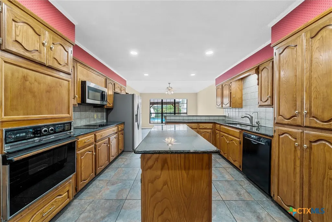
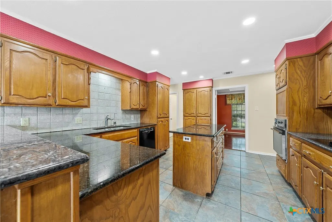
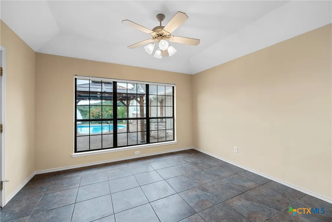
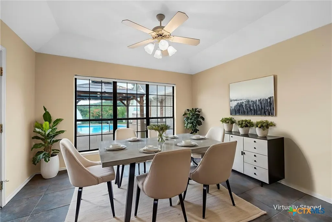
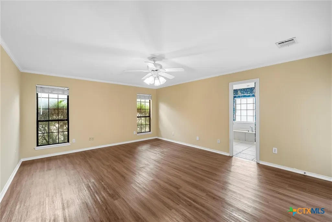
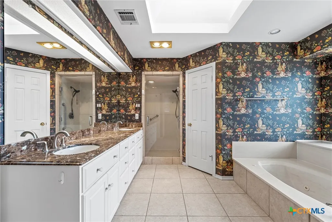
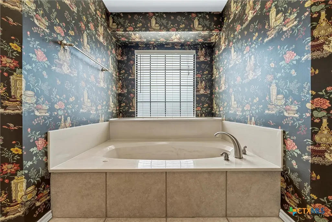
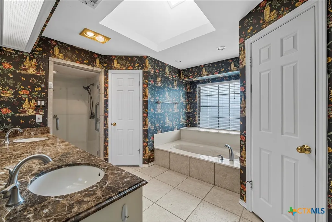
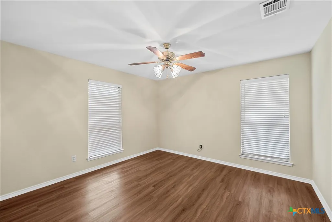
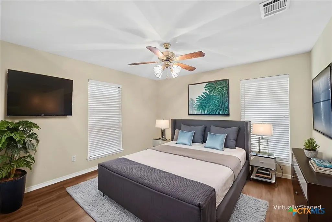
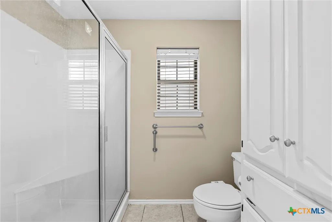
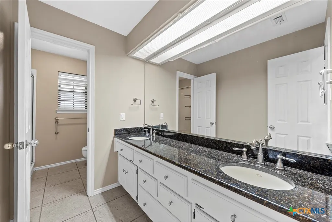
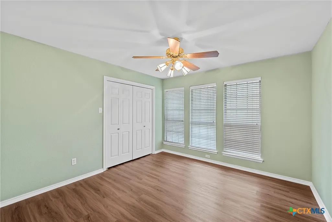
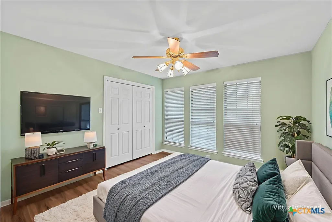
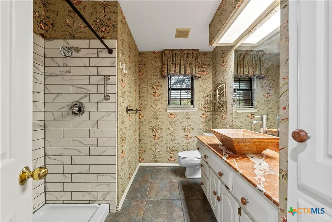
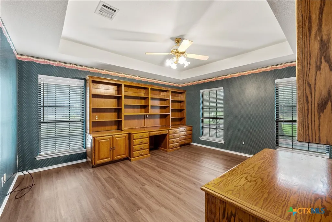
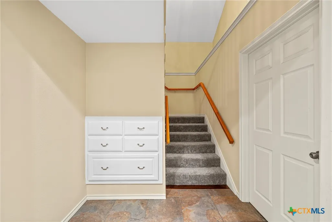
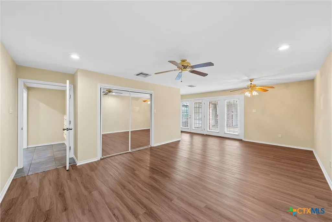
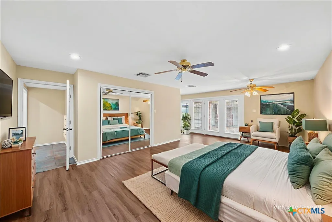
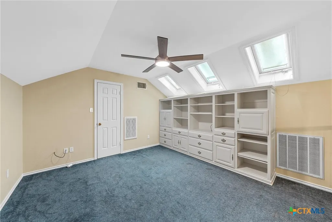
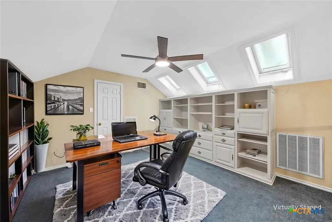
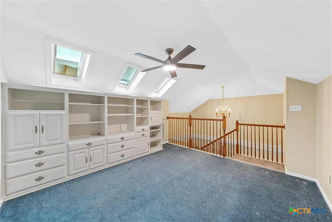
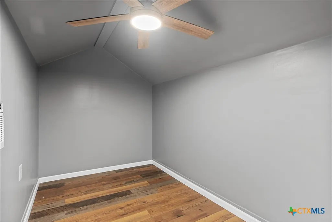
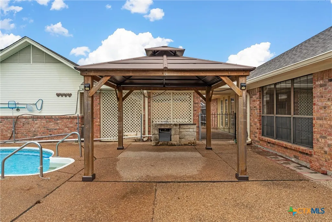
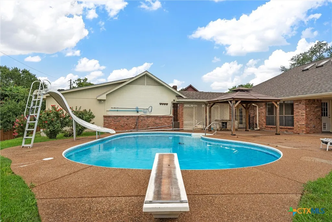
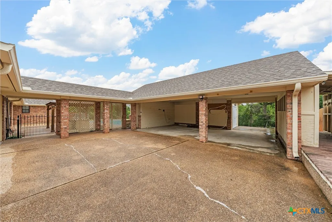
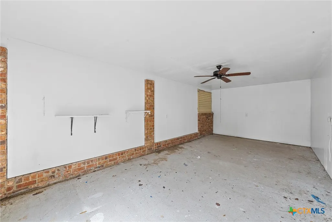
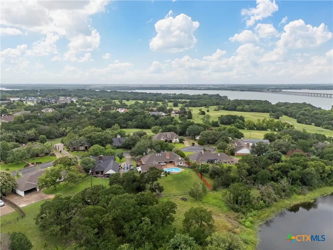
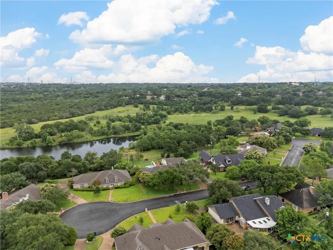
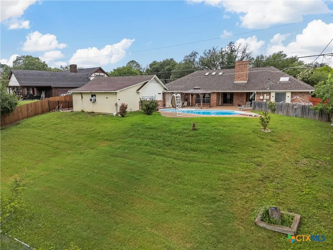
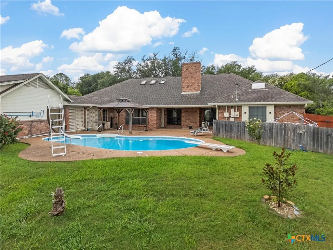
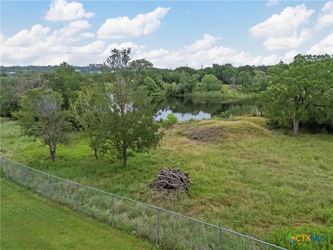
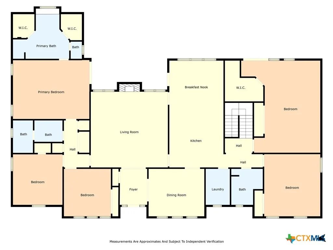
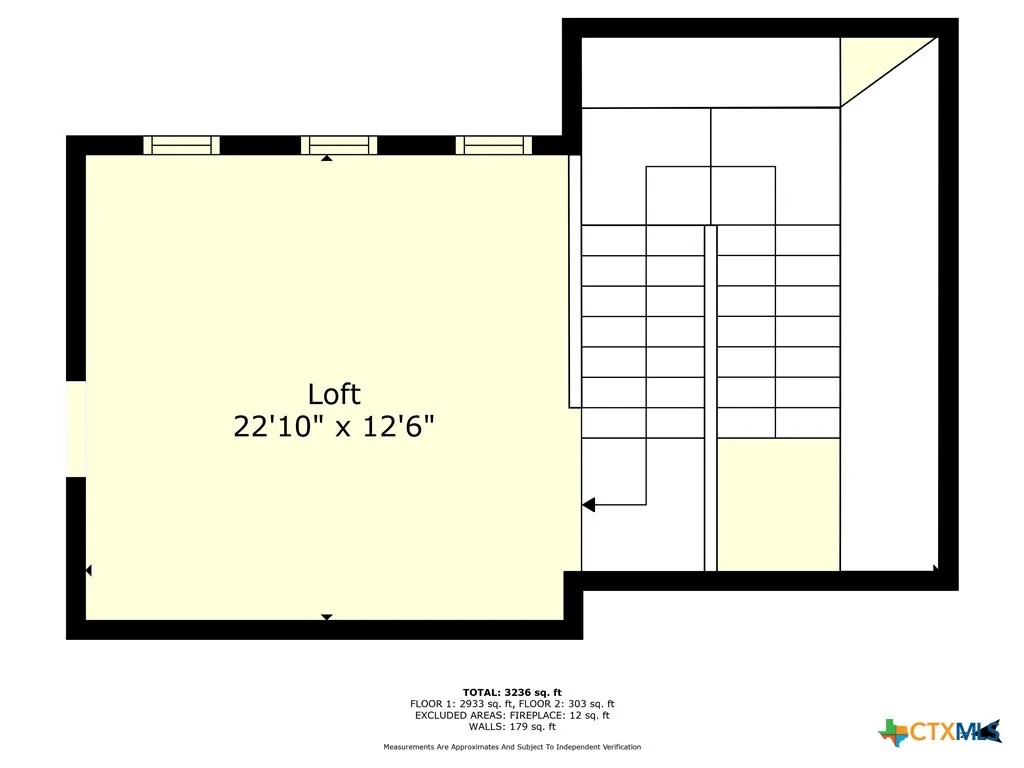
Welcome to Woodway's serene cul-de-sac, where this elegant five-bedroom, three-bath home blends privacy with stunning water views. The living room captivates with wooden beams and a cozy wood-burning fireplace, ideal for family/friend gatherings. The kitchen combines functionality and style, featuring granite countertops, custom cabinets with pull-outs and spice racks, and a central island. Recessed lighting showcases these exquisite details. The primary bathroom offers a spa-like experience with a heat warmer upon existing the shower, sky light, garden tub, and a water softener enhancing comfort, along with his-and-her walk-in closets. Spacious four additional bedrooms, 14x15 bedroom works as a perfect office, includes built-in bookshelves and desks for professional or academic needs. The versatile loft area with skylights includes a built-in entertainment center, while the walk-in attic includes a flex room providing tranquil space for play or meditation. Outdoors, enjoy a brick exterior, large shade trees, sprinkler system, an inviting in-ground pool with a slide and diving board, gazebo with an outdoor sink. If you wish to have a hot tub the connections are already in place. A 24x13 workshop attached to the three-car carport is perfect for hobbyists and craftspeople. Storage room for pool supplies and a separate space for garden preparation.
| Price History | |
|---|---|
| 11/6/2025 | Listed $565,000 |
| 1/6/2026 | 3$549,950 |
| 3/2/2026 | 4$529,950 |
| 6/1/2026 | 3$514,950 |
General Features
| Sewer | PublicSewer |
|---|---|
| Heating | Central,Electric,Fireplaces |
| Cooling | CentralAir,Electric,OneUnit |
| Utilities | ElectricityAvailable,PhoneAvailable,TrashCollectionPublic,WaterAvailable |
| Possession | ClosingAndFunding,Closing |
| Roof | Composition,Shingle |
| Appliances | Dishwasher,ElectricCooktop,ElectricWaterHeater,Disposal,IceMaker,Oven,PlumbedForIceMaker,Refrigerator,SomeElectricAppliances,BuiltInOven,Cooktop,Microwave,WaterSoftenerOwned,SeparateIceMachine |
| Garage Spaces | 0.0 |
| Patio/Porch Features | Covered,Patio |
| Architectural Style | ContemporaryModern |
| Pool Features | InGround,Private,Vinyl |
| Construction Materials | BrickVeneer |
| Year Built | 1984 |
| View | None |
| Stories | 2 |
| Levels | Two |
| Property Subtype | SingleFamilyResidence |
| Community Features | None,Curbs |
| County | McLennan |
| New Construction | No |
| Property Type | Residential |
| HOA | No |
| Attached Garage | No |
| Subdivision Name | Woodland West |
| Garage Y/N | No |
| Other Structures | Gazebo,Storage,Workshop |
| Total Rooms | 14 |
| Full Baths | 3 |
| Status | Active |
| Directions | From HWY 6 take Bosque Blvd South for approximately 1 mile turn right on Woodland West Dr then turn right on Teakwood Dr. |
| City | Woodway |
| Body of Water | None |
| Senior Community Y/N | No |
| High School District | Waco ISD |
| Carport Spaces | 3.0 |
| Carport Y/N | Yes |
| Property Attached Y/N | No |
| Land Lease Y/N | No |
| Home Warranty Y/N | No |
| Property Condition | Resale |
| Lease Renewal Y/N | No |
| Additional Parcels Y/N | No |
| Lease Considered Y/N | No |
| Rent Control Y/N | No |
| Standard Status | Active |
| Occupancy Type | Vacant |
| Middle/Junior School District | Waco ISD |
| Elementary School District | Waco ISD |
| Year Built Source | Assessor |
| Tax Lot | 10 |
| Property Sub Type Additional | SingleFamilyResidence |
| Expected Active Date | 2025-07-08 |
| MobileHomeRemainsYN | No |
Interior Features
| Interior Amenities | AllBedroomsDown,Attic,Bookcases,BuiltInFeatures,CedarClosets,CeilingFans,Chandelier,DiningArea,CofferedCeilings,SeparateFormalDiningRoom,DoubleVanity,EntranceFoyer,GardenTubRomanTub,HighCeilings,HisA |
|---|---|
| Flooring | Carpet,CeramicTile,Vinyl,Wood |
| Total Fireplaces | 1 |
| Fireplace Features | LivingRoom,WoodBurning |
| Basement (Y/N) | No |
| Air Conditioning Y/N | Yes |
| Heating Y/N | Yes |
| Window Features | DoublePaneWindows,Skylights,WindowTreatments |
| Fireplace Y/N | Yes |
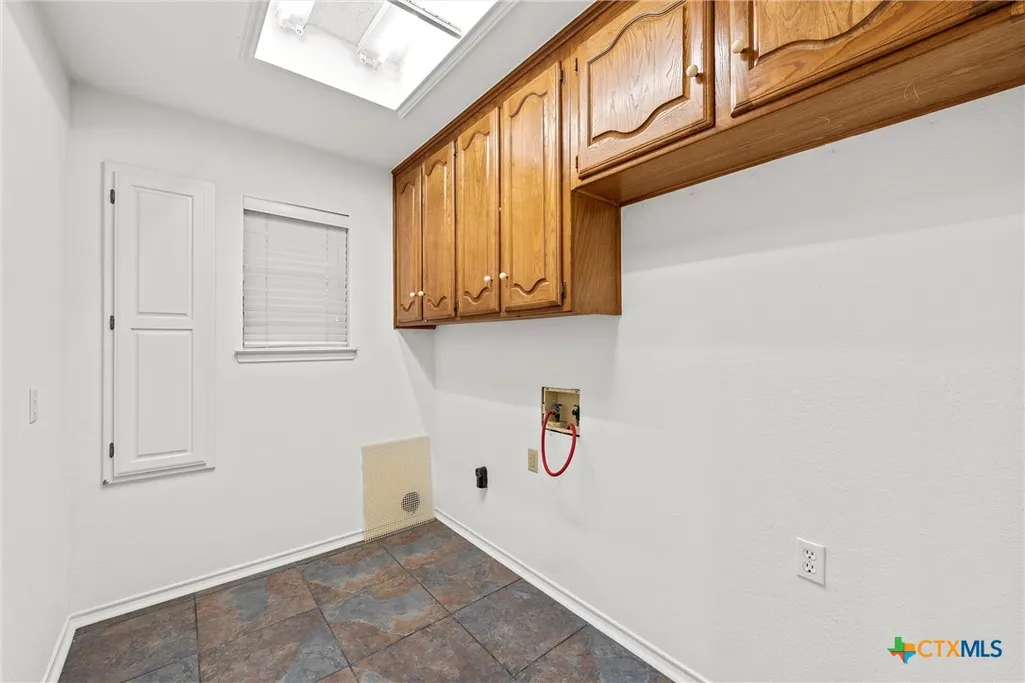
| Laundry Features | WasherHookup,ElectricDryerHookup,MainLevel,LaundryRoom |
| Total Bedrooms | 5 |
| LivingAreaSource | Owner |
| Total Baths | 3 |
Exterior Features
| Exterior Amenities | CoveredPatio,PrivateYard,RainGutters,Storage |
|---|---|
| Fencing | BackYard,ChainLink,Privacy |
| Parking Features | Carport,DetachedCarport |
| Water Source | Public |
| Foundation Details | Slab |
| Spa | No |
| Lot Size Acres | 0.4599 |
| Road Surface Type | Asphalt |
| Waterfront Y/N | No |
| Crops Included Y/N | No |
| Horse Y/N | No |
| Irrigation Water Rights Y/N | No |
Amenities
- Foreclosure
- Views
- Short Sale
- New Construction
- Adult 55+
- Lease To Own
- No HOA Fees
- Furnished
- Primary On Main
- Air Conditioning
- Seller Finance
- Green
- Fixer Upper
- Horse
- Golf
- Fireplace
- Deck
- Garage
- Basement
- Pool
Property vs Single Family Average in 76712
Price
Year Built
 Austin Board of REALTORS® Copyright ©2026 All rights reserved.
 Central Texas MLS | Four Rivers Association of REALTORS® All information deemed reliable but not guaranteed. All properties are subject to prior sale, change or withdrawal. Neither listing broker(s) or information provider(s) shall be responsible for any typographical errors, misinformation, misprints and shall be held totally harmless. Listing(s) information is provided for consumer's personal, non-commercial use and may not be used for any purpose other than to identify prospective properties
