
Price Reduction - Views









Address
305 Harvest Meadow Ln, Temple, TX
Price
$ 289,000
Property Attributes
- MLS#9741580
- TypeSingle Family
- Listing Status Active
- CountyBELL
- CityTemple
- AreaBT
- NeighborhoodSage Meadows Ph Ii
- Zip76502
- StyleSingle Family Residence
- Year Built2006
- Taxes$ 8537
- Price$ 289,000
- Bedrooms4
- Full Bathrooms2
- Half Bathrooms1
- Sqr Footage3587
- Lot Size0.1393 Acres
Data Source:
Austin Board of REALTORS® (ABOR) as distributed by MLS GRID
Property Description
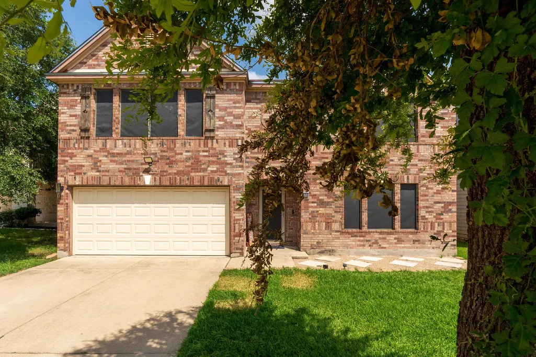
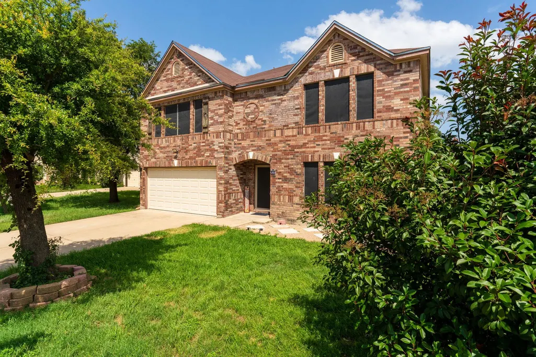
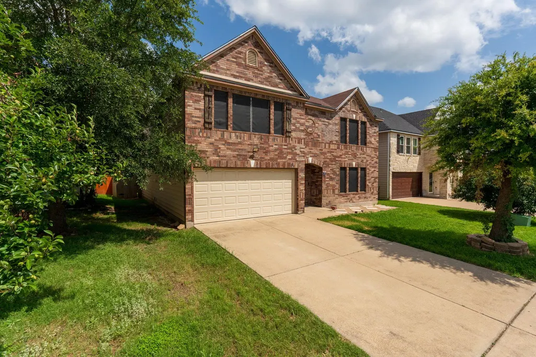
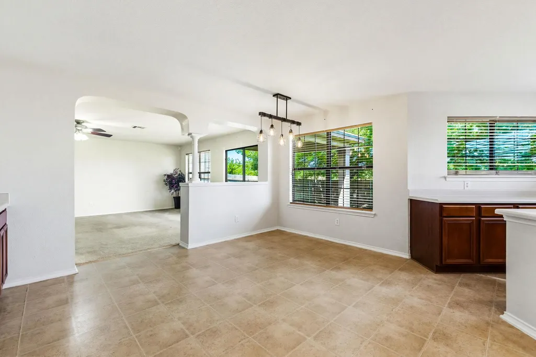
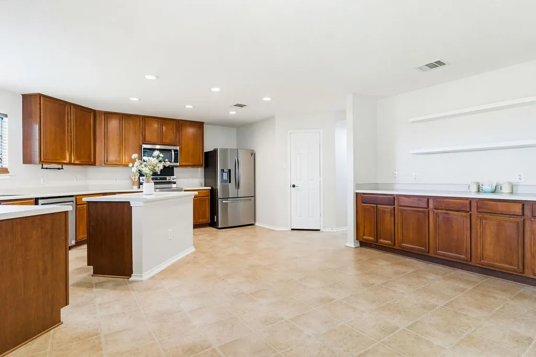
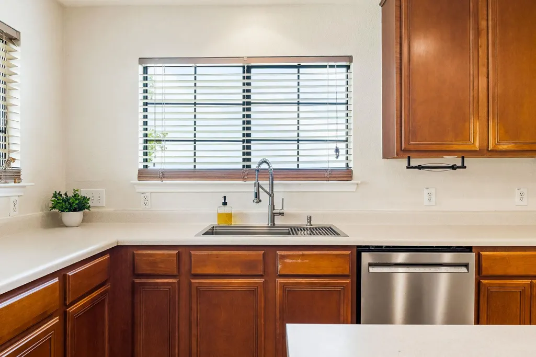
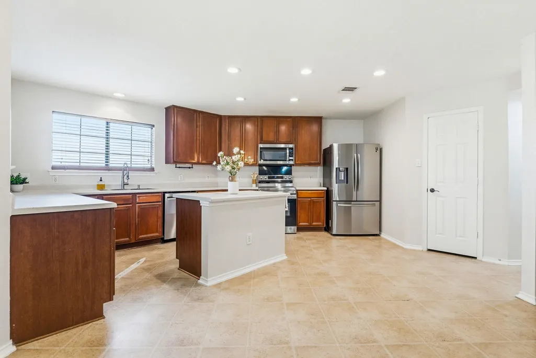
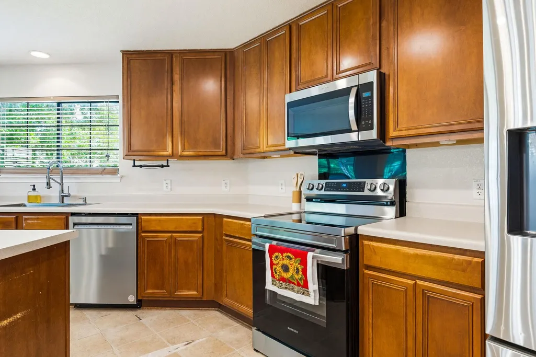
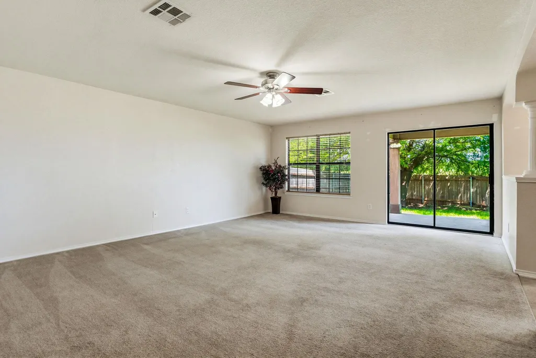
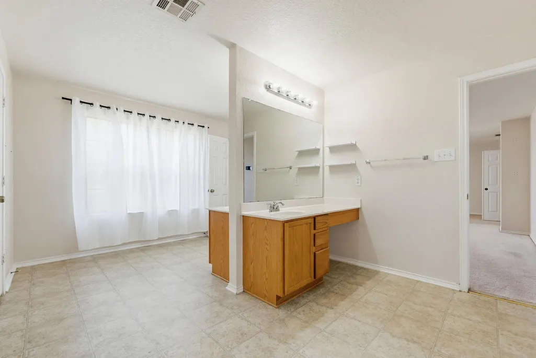
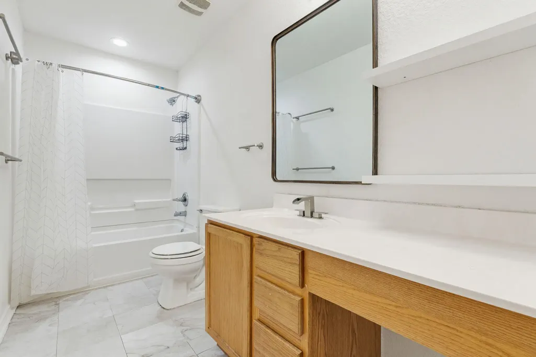
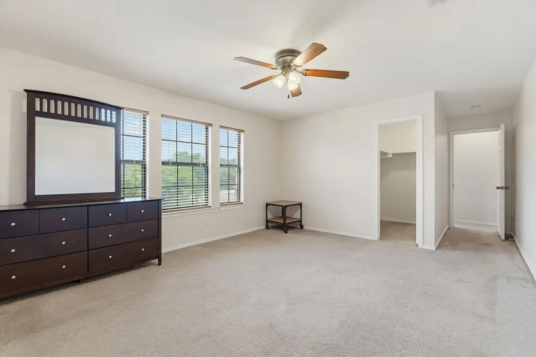
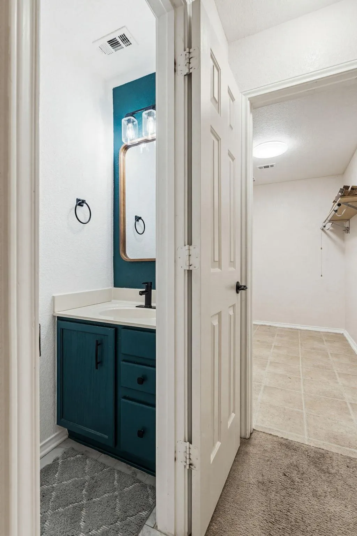
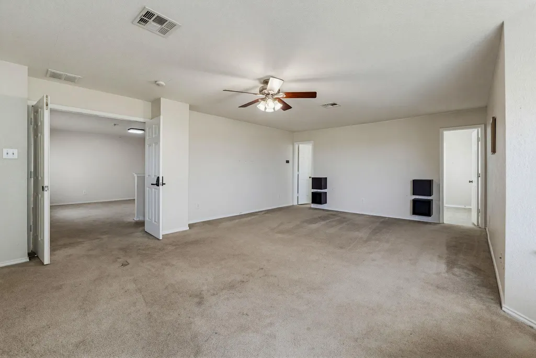
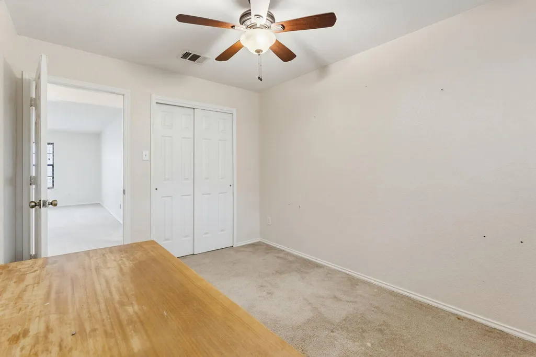
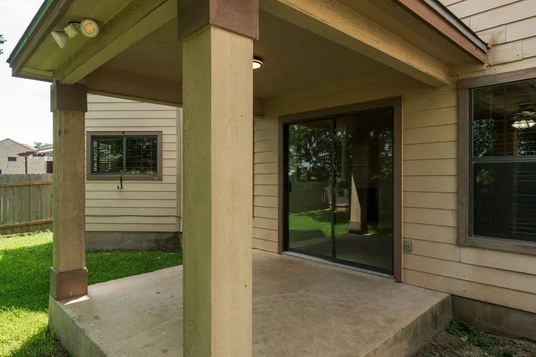
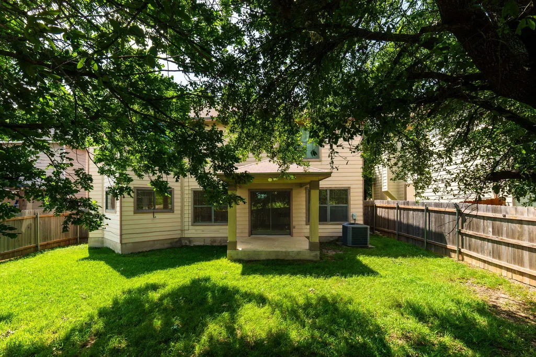
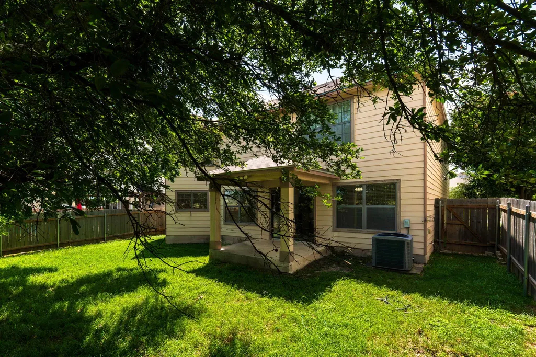
OVER 3,500 SQFT + NO BACK NEIGHBORS! If you’ve been searching for space, privacy, and a flexible floor plan in a convenient location, this is the one. This 4-bedroom, 2.5-bath home offers multiple living and dining areas, a dedicated office, formal dining room, and a massive upstairs loft perfect for a game room, media room, playroom, or second living space. The oversized kitchen features abundant cabinet storage, generous counter space, and a large eat-in dining area that opens to the main living space — ideal for entertaining and everyday living. The spacious primary suite provides plenty of room to unwind, complete with a large private bathroom and ample space throughout. Outside, enjoy mature trees, added privacy with no back neighbors, and a peaceful backyard setting perfect for relaxing or entertaining. With 3,587 sqft of living space, this home gives you the square footage and layout today’s buyers are looking for at an exceptional value. Conveniently located near I-35, hospitals, schools, shopping, restaurants, and major employers for an easy commute and daily convenience. Homes with this much space, privacy, and functionality are hard to find — schedule your private showing today!
| Elementary School | Middle School | High School |
|---|---|---|
| Joe M Pirtle Elementary School | Lake Belton Middle School | Lake Belton High School |
| Price History | |
|---|---|
| 7/21/2026 | Listed $300,000 |
| 9/3/2026 | 4$289,000 |
General Features
| Living Area | 3587 |
|---|---|
| Sewer | Public Sewer |
| Heating | Central,Electric |
| Cooling | Ceiling Fan(s),Central Air,Electric |
| Utilities | Cable Available,Electricity Available,High Speed Internet,Phone Available,Sewer Available,Water Available |
| Roof | Shingle |
| Appliances | Dishwasher,Disposal,Electric Range,Microwave,Free-Standing Electric Oven,Refrigerator |
| HOA Fee | 90 |
| Garage Spaces | 2 |
| Association Fee Includes | See Remarks |
| Patio/Porch Features | Rear Porch |
| Pool Features | None |
| Construction Materials | Masonry – Partial |
| Year Built | 2006 |
| View | Neighborhood |
| Levels | Two |
| Property Subtype | Single Family Residence |
| Tax Year | 2026 |
| Waterfront Features | None |
| Community Features | Sidewalks,Street Lights |
| Accessibility | None |
| Assoc Fee Paid Per | Quarterly |
| County | Bell |
| New Construction | No |
| Property Type | Residential |
| HOA | Yes |
| Energy Efficient | None |
| Subdivision Name | Sage Meadows Ph Ii |
| Facing Direction | West |
| Green Sustainability | None |
| Other Structures | None |
| Full Baths | 2 |
| Status | Active |
| Directions | From Killeen head toward Temple. Exit on loop 121 (exit 300). Turn left onto S Loop 121 then make a right onto Lake Rd. Make a left onto N Main St. then a right on W. Adam’s Ave. Make a right onto S. |
| High School | Lake Belton |
| City | Temple |
| Disclosures | Seller Disclosure,Seller Provided Survey Available,Water District |
| Association Name | Colby Property Management |
| MLS Area | BT |
| Lot Size Square Feet | 6067.91 |
| Elementary School | Joe M Pirtle |
| Tax Annual Amount | 8537.3 |
| Middle/Junior High School | Lake Belton |
| Property Condition | Resale |
| Virtual Tour | https://track.pstmrk.it/3s/chelu-marketing-solutions.aryeo.com%2Fsites%2Frkpbxlnb%2Funbranded/cUpU/anbFAQ/AQ/18f500cc-8609-4bb1-ba8d-853c6f4d0f03/3/RUuH2lw9ox |
| Standard Status | Active |
| Year Built Source | Public Records |
| Tax Assessed Value | 360849 |
| Virtual Tour | https://track.pstmrk.it/3s/chelu-marketing-solutions.aryeo.com%2Fsites%2F305-harvest-meadow-drive-temple-tx-76502-24975664%2Fbranded/cUpU/anbFAQ/AQ/18f500cc-8609-4bb1-ba8d-853c6f4d0f03/2/A9iPreR_Gk |
Interior Features
| Interior Amenities | Ceiling Fan(s),Ceiling-High,Double Vanity,Eat-in Kitchen,Entrance Foyer,High Speed Internet,Kitchen Island,Multiple Dining Areas,Multiple Living Areas,Open Floorplan,Pantry,Walk-In Closet(s) |
|---|---|
| Flooring | Carpet,Vinyl |
| Window Features | See Remarks |
| Half Baths | 1 |
| Total Bedrooms | 4 |
| LivingAreaSource | Public Records |
| Total Baths | 3 |
Exterior Features
| Exterior Amenities | None |
|---|---|
| Fencing | Back Yard,Privacy,Wood |
| Parking Features | None |
| Lot Features | Cul-De-Sac |
| Water Source | Public |
| Total Parking | 4 |
| Foundation Details | Slab |
| Lot Size Acres | 0.1393 |
| Waterfront Y/N | No |
| Covered Spaces | 2 |
| Horse Y/N | No |
| Horse Amenities | None |
Amenities
- Foreclosure
- Views
- Short Sale
- New Construction
- Adult 55+
- Lease To Own
- No HOA Fees
- Furnished
- Primary On Main
- Air Conditioning
- Seller Finance
- Green
- Fixer Upper
- Horse
- Golf
- Fireplace
- Deck
- Garage
- Basement
- Pool
Property vs Single Family Average in 76502
Price
Taxes
Year Built
Visits
 Austin Board of REALTORS® Copyright ©2026 All rights reserved.
 Central Texas MLS | Four Rivers Association of REALTORS® All information deemed reliable but not guaranteed. All properties are subject to prior sale, change or withdrawal. Neither listing broker(s) or information provider(s) shall be responsible for any typographical errors, misinformation, misprints and shall be held totally harmless. Listing(s) information is provided for consumer's personal, non-commercial use and may not be used for any purpose other than to identify prospective properties
