
Views - Primary on Main
Address
916 Isaias Dr, Leander, TX
Price
$ 495,000
Property Attributes
- MLS#9661465
- TypeSingle Family
- Listing Status Active
- CountyWILLIAMSON
- CityLeander
- AreaCLN
- NeighborhoodPalmera Ridge
- Zip78641
- StyleSingle Family Residence
- Year Built2016
- Taxes$ 11173
- Price$ 495,000
- Bedrooms4
- Full Bathrooms2
- Half Bathrooms1
- Sqr Footage2780
- Lot Size0.14 Acres
Data Source:
Austin Board of REALTORS® (ABOR) as distributed by MLS GRID
Property Description
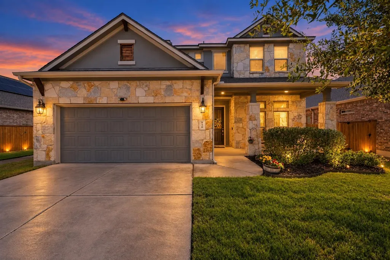
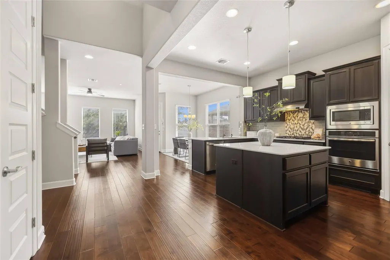
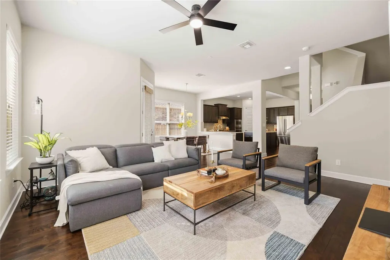
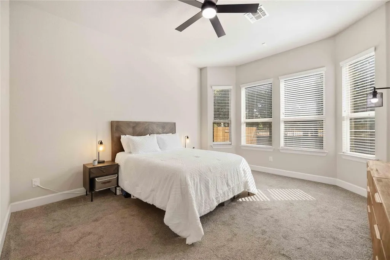
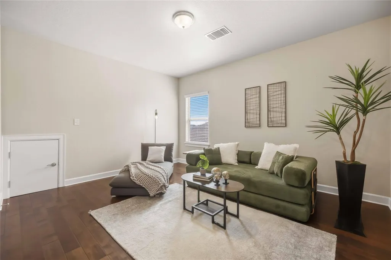
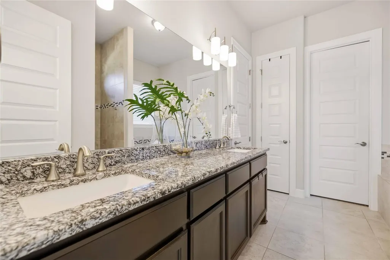
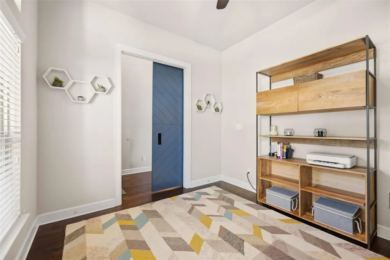
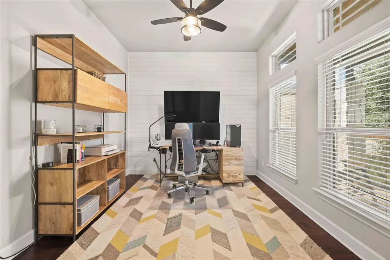
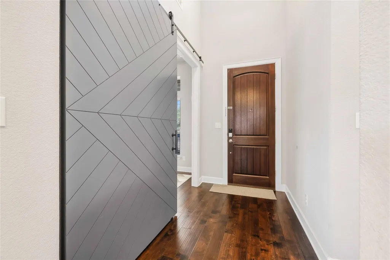
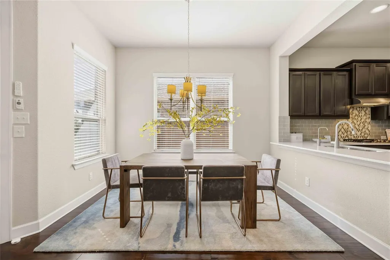
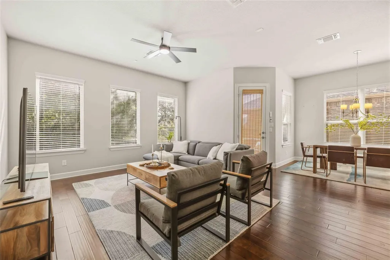
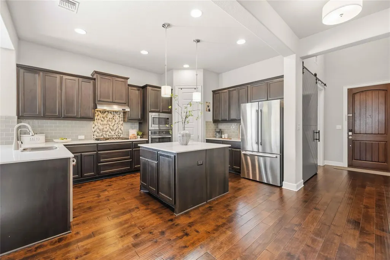
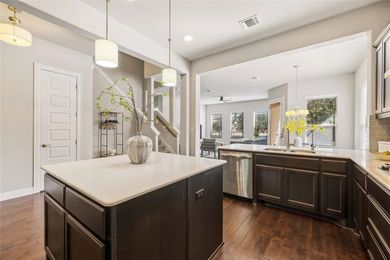
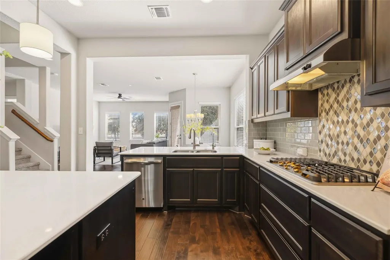
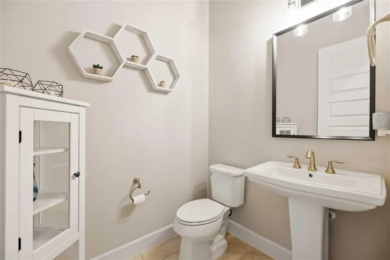
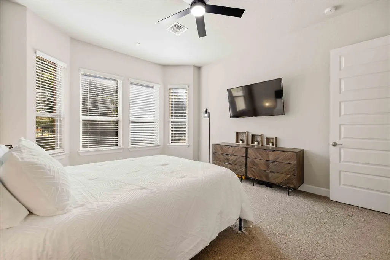
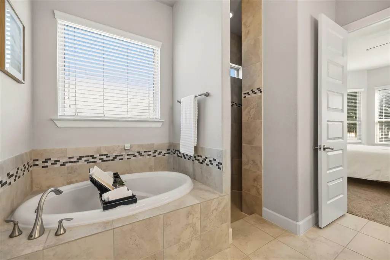
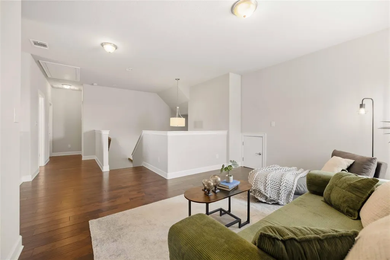
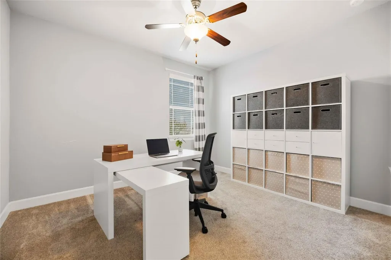
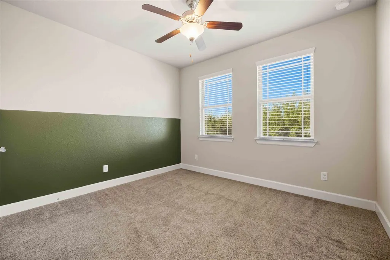
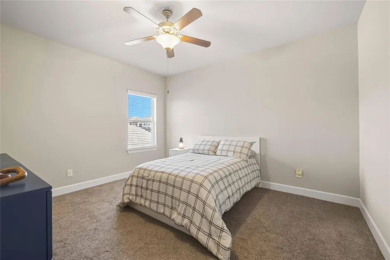
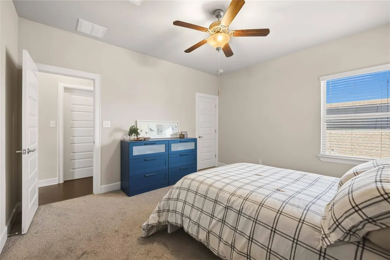
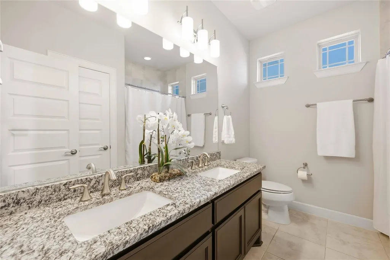
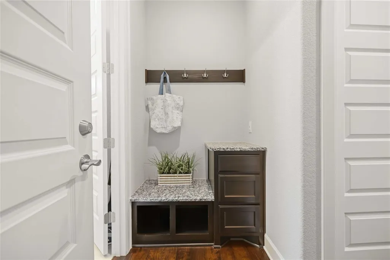
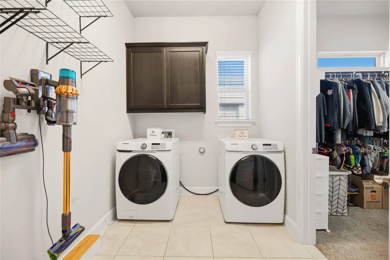
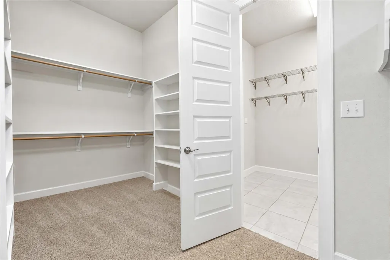
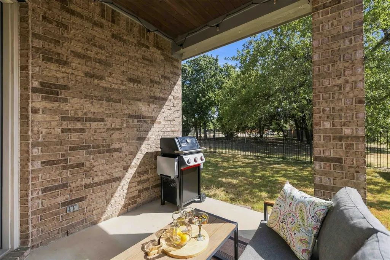
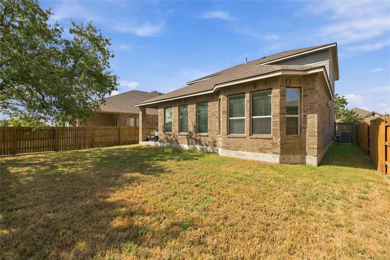
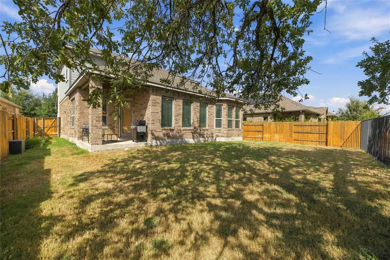
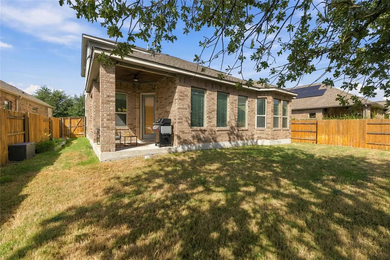
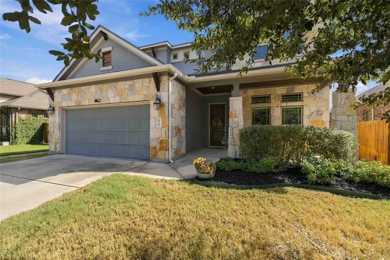
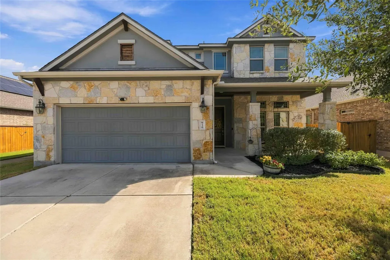
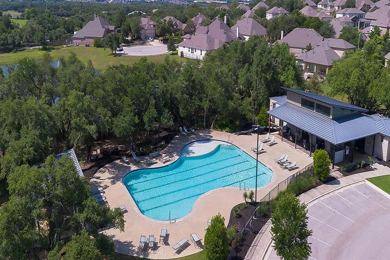
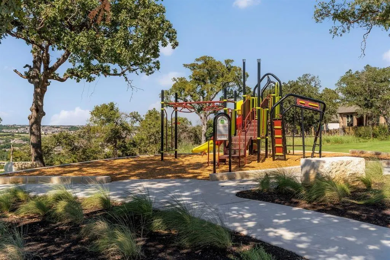
Finding a home that gives you useful first-floor space, a flexible layout, and a peaceful outdoor setting is not always easy. At 916 Isaias Drive, the primary suite and dedicated office are both on the main level, while the backyard backs to a greenbelt and sits along the edge of a community walking path. Inside, dark wood floors bring warmth to the main living areas, where the spacious living room and kitchen flow together for easy everyday use. The kitchen features gas cooking, generous prep space, and an open connection to the heart of the home. The primary suite offers a private retreat with a separate soaking tub and shower, plus a large walk-in closet that connects directly to the oversized laundry room for added convenience. Upstairs, three additional bedrooms are joined by a large second living area, creating plenty of flexibility for movie nights, a game room, hobbies, or a separate place to unwind. Altogether, the home offers four bedrooms, two and a half baths, a dedicated office, and two spacious living areas. Additional features include smart thermostats, a water softener, tankless water heater, and an automated sprinkler system, adding everyday comfort, efficiency, and convenience. Outside, the greenbelt backdrop adds privacy and a more open feel, while the nearby walking path makes it easy to enjoy the neighborhood beyond your own backyard. Palmera Ridge offers community pools, parks, trails, playgrounds, and open spaces throughout the neighborhood. Located near FM 1431 and Ronald Reagan Boulevard, the community also provides convenient access to 183A, shopping, dining, and major employment areas throughout Leander and Northwest Austin. The home is located within Leander ISD. With a flexible floor plan, thoughtful primary suite, multiple living spaces, and greenbelt setting, this home offers a combination that is worth seeing in person.
| Elementary School | Middle School | High School |
|---|---|---|
| Tarvin Elementary School | Knox Wiley Middle School | Glenn High School |
| Price History | |
|---|---|
| 9/17/2026 | Listed $495,000 |
General Features
| Living Area | 2780 |
|---|---|
| Sewer | MUD |
| Heating | Central |
| Cooling | Ceiling Fan(s),Central Air,Electric |
| Utilities | Electricity Connected,Natural Gas Connected,Sewer Connected,Water Connected |
| Roof | Composition |
| Appliances | Built-In Oven(s),Dishwasher,Disposal,Exhaust Fan,Gas Cooktop,Microwave,Stainless Steel Appliance(s),Water Softener |
| HOA Fee | 150 |
| Garage Spaces | 2 |
| Association Fee Includes | Common Area Maintenance |
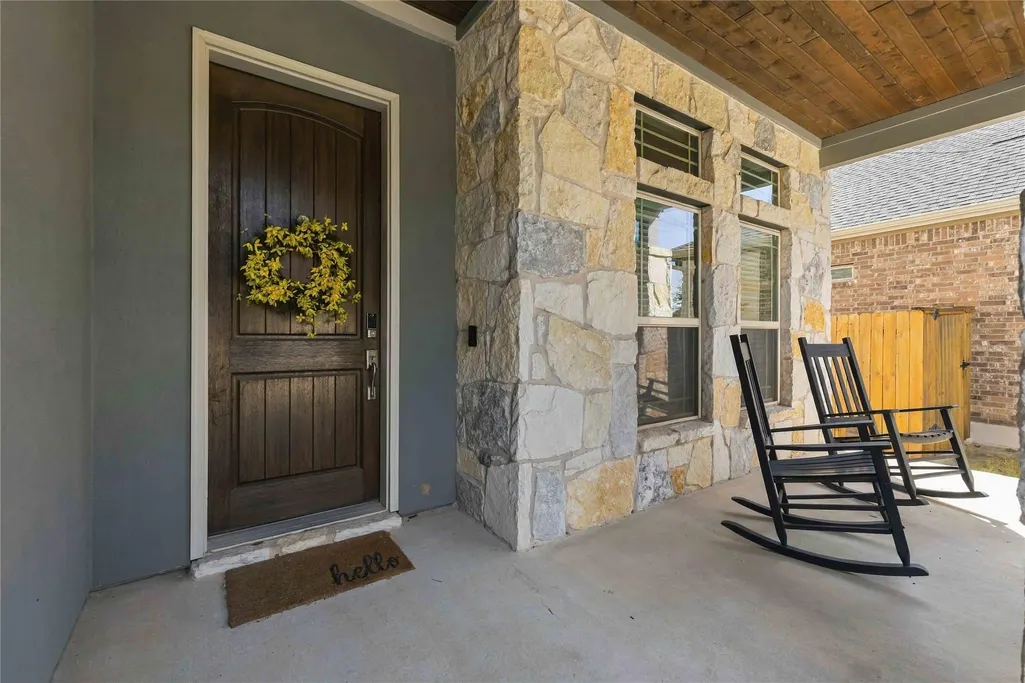
| Patio/Porch Features | Covered |
| Pool Features | None |
| Security Features | Smoke Detector(s) |
| Construction Materials | Brick,Masonry – All Sides,Stone,Stucco |
| Year Built | 2016 |
| View | Neighborhood |
| Levels | Two |
| Property Subtype | Single Family Residence |
| Tax Year | 2026 |
| Waterfront Features | None |
| Community Features | Park,Playground,Pool,Trail(s) |
| Accessibility | None |
| Assoc Fee Paid Per | Quarterly |
| County | Williamson |
| New Construction | No |
| Property Type | Residential |
| HOA | Yes |
| Energy Efficient | None |
| Subdivision Name | Palmera Ridge |
| Facing Direction | West |
| Green Sustainability | None |
| Other Structures | None |
| Full Baths | 2 |
| Status | Active |
| Directions | From Ronald Reagan Blvd,Turn Left on Palmera Ridge,Right on Isaias Dr. House is on the right |
| High School | Glenn |
| City | Leander |
| Disclosures | Seller Disclosure |
| Association Name | Palmera Ridge HOA |
| MLS Area | CLN |
| Lot Size Square Feet | 6098.4 |
| Elementary School | Tarvin |
| Tax Annual Amount | 12221.95 |
| Middle/Junior High School | Knox Wiley |
| Property Condition | Resale |
| Virtual Tour | https://my.matterport.com/show/?m=RgAmKX7kScG&mls=1 |
| Builder Name | M/I Homes |
| Standard Status | Active |
| Year Built Source | Public Records |
| Tax Assessed Value | 532458 |
| Virtual Tour | https://my.matterport.com/show/?m=RgAmKX7kScG&mls=1 |
Interior Features
| Interior Amenities | Breakfast Bar,Ceiling-High,Granite Counters,Double Vanity,Interior Steps,Kitchen Island,Open Floorplan,Pantry,Primary Bedroom on Main,Recessed Lighting,Walk-In Closet(s) |
|---|---|
| Flooring | Carpet,Tile,Wood |
| Window Features | Blinds,Screens |
| Half Baths | 1 |
| Total Bedrooms | 4 |
| Main Level Bedrooms | 1 |
| LivingAreaSource | Public Records |
| Total Baths | 3 |
Exterior Features
| Exterior Amenities | Rain Gutters |
|---|---|
| Fencing | Back Yard,Wood,Wrought Iron |
| Parking Features | Attached,Driveway,Garage Door Opener |
| Lot Features | Greenbelt,Curbs,Interior Lot,Level,Sprinkler - Automatic,Trees-Moderate |
| Water Source | MUD |
| Total Parking | 4 |
| Foundation Details | Slab |
| Lot Size Acres | 0.14 |
| Waterfront Y/N | No |
| Covered Spaces | 2 |
| Horse Y/N | No |
| Horse Amenities | None |
Amenities
- Foreclosure
- Views
- Short Sale
- New Construction
- Adult 55+
- Lease To Own
- No HOA Fees
- Furnished
- Primary On Main
- Air Conditioning
- Seller Finance
- Green
- Fixer Upper
- Horse
- Golf
- Fireplace
- Deck
- Garage
- Basement
- Pool
Property vs Single Family Average in 78641
Price
Taxes
Year Built
 Austin Board of REALTORS® Copyright ©2026 All rights reserved.
 Central Texas MLS | Four Rivers Association of REALTORS® All information deemed reliable but not guaranteed. All properties are subject to prior sale, change or withdrawal. Neither listing broker(s) or information provider(s) shall be responsible for any typographical errors, misinformation, misprints and shall be held totally harmless. Listing(s) information is provided for consumer's personal, non-commercial use and may not be used for any purpose other than to identify prospective properties
