
Views - Golf Course - Primary on Main


Address
118 Oak Ridge Cir, Georgetown, TX
Price
$ 450,000
Property Attributes
- MLS#9553861
- TypeSingle Family
- Listing Status Active
- CountyWILLIAMSON
- CityGeorgetown
- AreaGTW
- NeighborhoodOak Ridge
- Zip78628
- StyleSingle Family Residence
- Year Built1975
- Taxes$ 8914
- Price$ 450,000
- Bedrooms3
- Full Bathrooms3
- Half Bathrooms0
- Sqr Footage2957
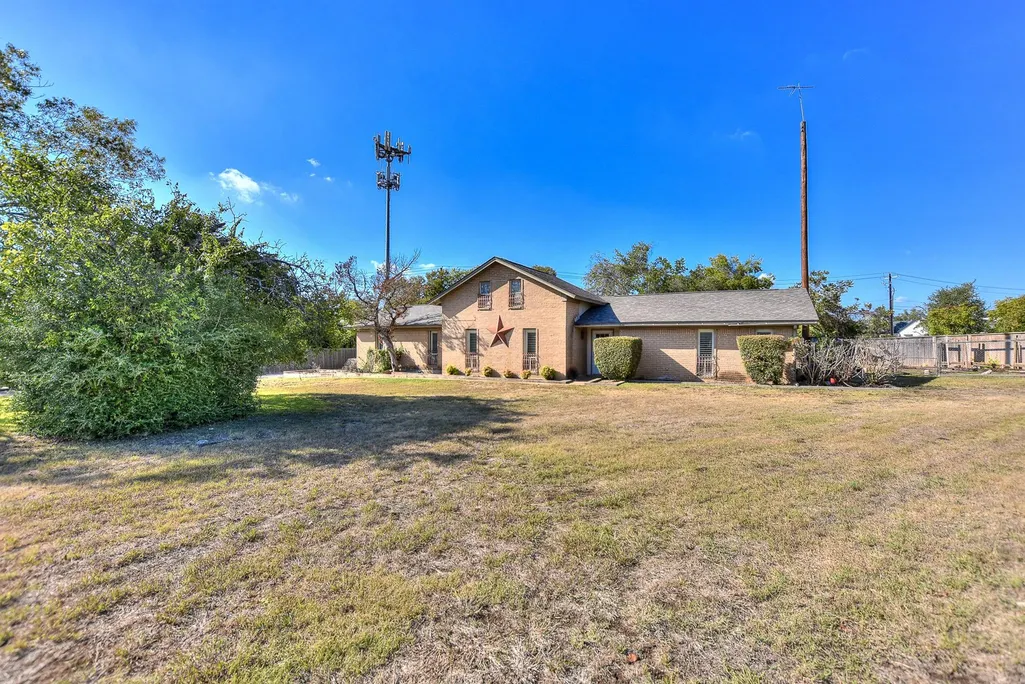
- Lot Size0.77 Acres
Data Source:
Austin Board of REALTORS® (ABOR) as distributed by MLS GRID
Property Description
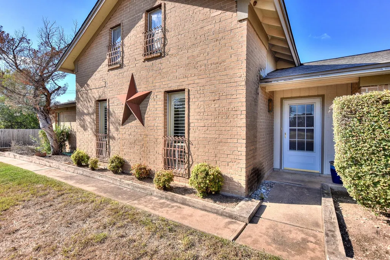
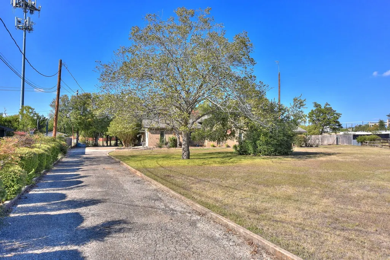
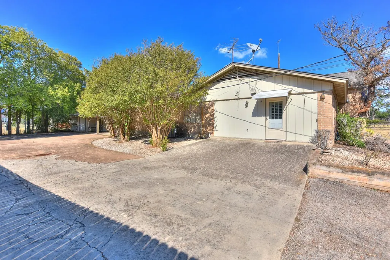
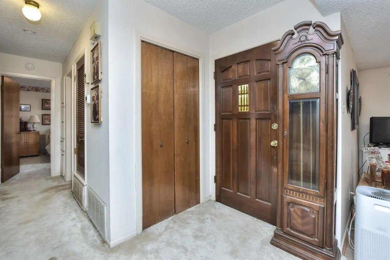
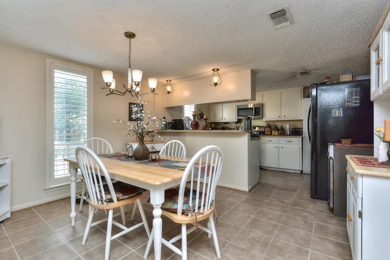
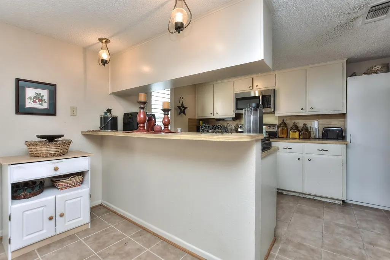
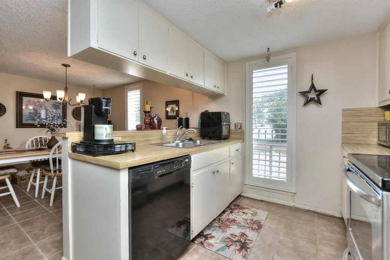
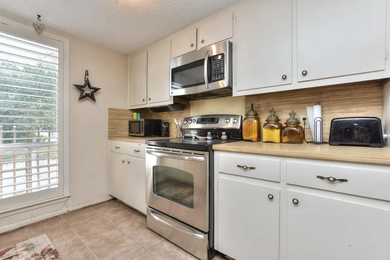
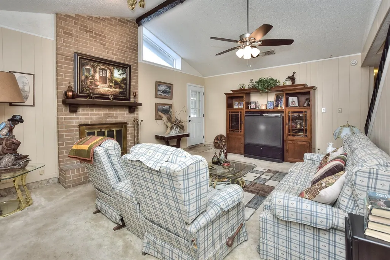
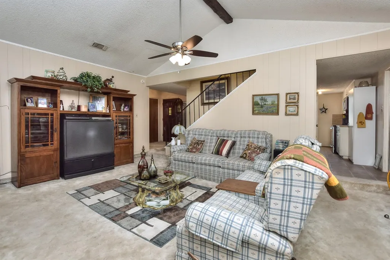
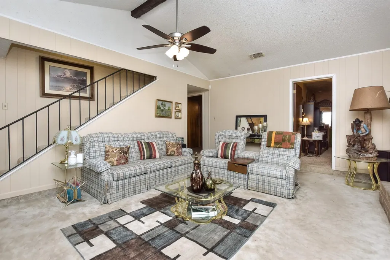
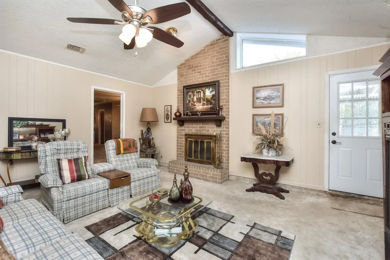
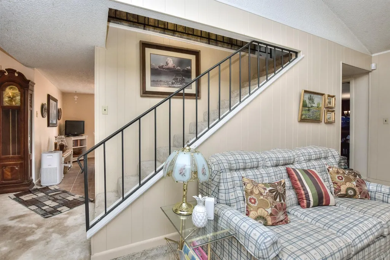
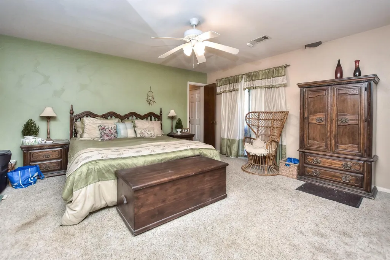
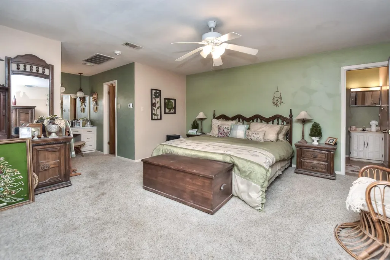
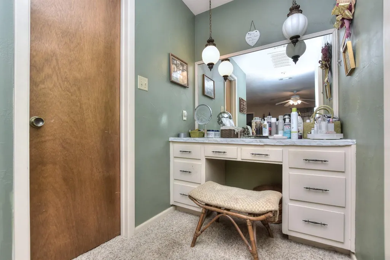
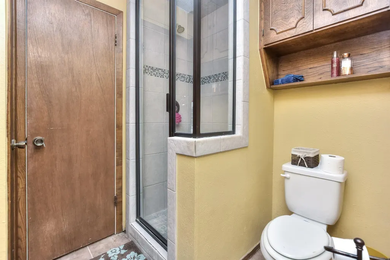
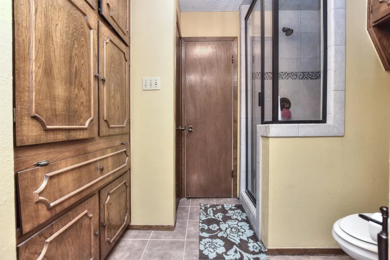
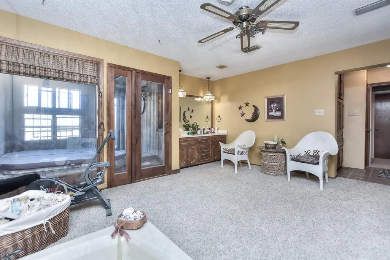
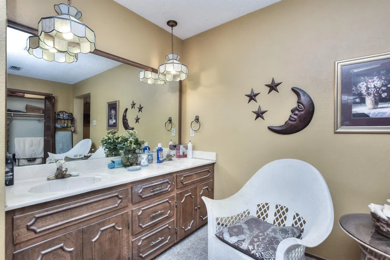
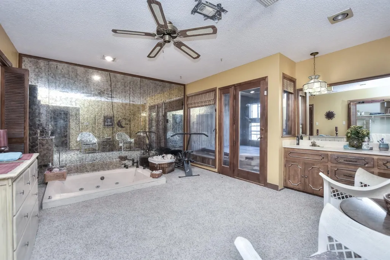
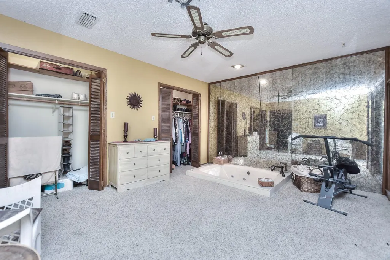
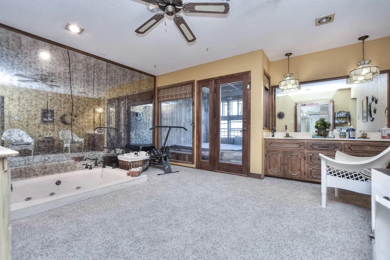
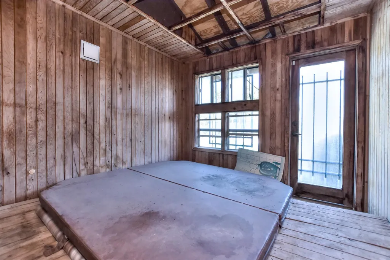
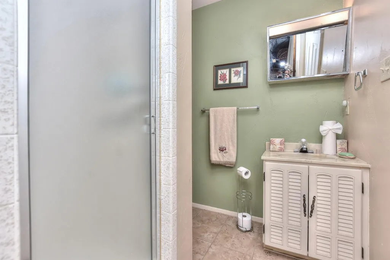
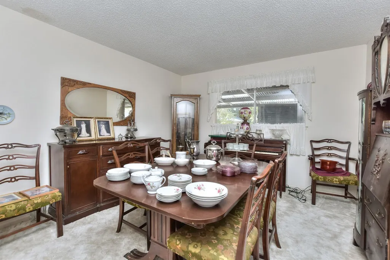
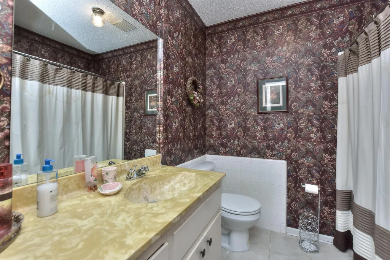
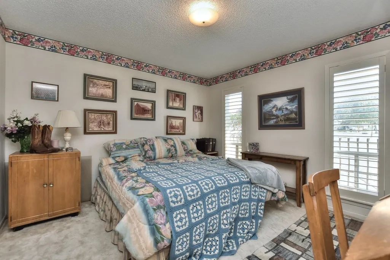
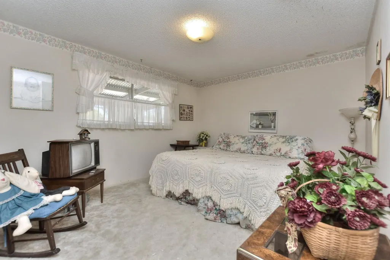
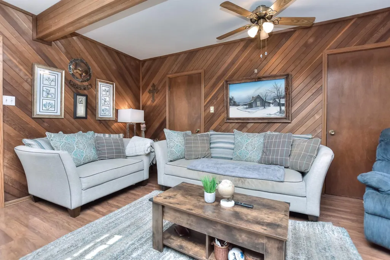
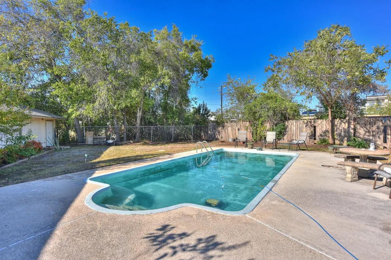
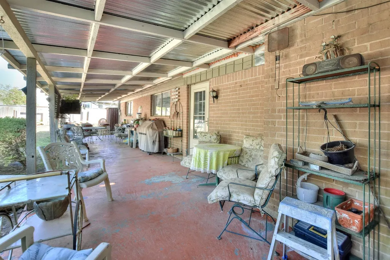
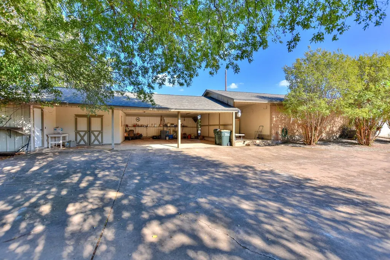
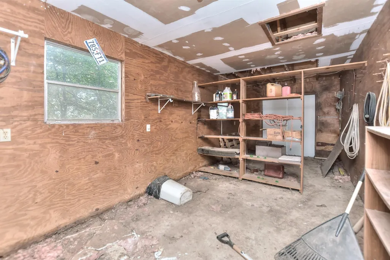
Welcome to 118 Oak Ridge Cir, a hidden gem nestled on 3/4 of an acre in the heart of Georgetown, TX. This 3 bedroom, 3 bath home is move-in ready and exudes character and charm that is hard to find. From the entry foyer, you are met by an inviting family room that is open and bright with a high, beamed ceiling and a cozy fireplace. The eat-in kitchen features a breakfast bar, a dining area and stainless steel appliances. Off of the family room, you will see the massive primary suite. This spacious suite features a generous bedroom with its own vanity and closet. The primary bathroom is equally as impressive featuring dual vanities, his & hers closets, and a sunken jetted tub. This bathroom also connects to the enclosed area that houses the hot tub. There is also access to the full pool bathroom as well. The home also features a second living area, that is perfect for socializing and entertaining guests. Also on the main level is a formal dining/ room/flex space. The in-law floor plan is rounded out by another full bath and 2 large guest rooms. Upstairs you will find a loft/flex space that is perfect for use as an office or a game room. Step out onto the covered back patio and enjoy a cool dip in the in-ground pool while enjoying the privacy afforded by the oversized yard. Also in the back yard there is an attached carport that has a workshop/storage area as well. All the great features and a location that can't be beat! Super easy access to shopping, golf, hike & bike trails, I35 and Georgetown's Historic Downtown Square make this a property that you will not want to miss!
| Elementary School | Middle School | High School |
|---|---|---|
| The Village Elementary School | Douglas Benold Middle School | Georgetown High School |
| Price History | |
|---|---|
| 10/29/2025 | Listed $525,000 |
| 5/19/2026 | 15$450,000 |
General Features
| Living Area | 2957 |
|---|---|
| Sewer | Septic Tank |
| Heating | Central |
| Cooling | Central Air |
| Utilities | Above Ground,Electricity Connected,Water Connected |
| Roof | Composition,Shingle |
| Appliances | Dishwasher,Disposal,Microwave,Free-Standing Electric Range,Stainless Steel Appliance(s) |
| Patio/Porch Features | Covered,Rear Porch |
| Pool Features | Fiberglass,In Ground |
| Security Features | Prewired,Security System,Smoke Detector(s) |
| Construction Materials | Brick Veneer,Wood Siding |
| Year Built | 1975 |
| View | Neighborhood |
| Levels | Two |
| Property Subtype | Single Family Residence |
| Tax Year | 2025 |
| Waterfront Features | None |
| Community Features | Curbs |
| Accessibility | None |
| County | Williamson |
| New Construction | No |
| Property Type | Residential |
| HOA | No |
| Energy Efficient | None |
| Subdivision Name | Oak Ridge |
| Facing Direction | Southeast |
| Green Sustainability | None |
| Other Structures | None |
| Full Baths | 3 |
| Status | Active |
| Directions | From I-35 N,Take exit 262 toward Williams Dr. Use the left 2 lanes to turn slightly left toward Williams Dr. Merge onto Williams Dr. Turn left onto Bootys Crossing Rd. Turn right onto Oak Ridge C |
| High School | Georgetown |
| City | Georgetown |
| Disclosures | Lead Base Paint Addendum,Other Disclosures |
| MLS Area | GTW |
| Lot Size Square Feet | 33541.2 |
| Spa Features | Hot Tub |
| Elementary School | The Village |
| Tax Annual Amount | 8793.39 |
| Middle/Junior High School | Douglas Benold |
| Property Condition | Resale |
| Additional Parcels Y/N | No |
| Standard Status | Active |
| Year Built Source | Public Records |
| Tax Assessed Value | 573048 |
Interior Features
| Interior Amenities | Bar,Breakfast Bar,Ceiling Fan(s),Beamed Ceilings,Ceiling-High,Chandelier,Double Vanity,Eat-in Kitchen,Entrance Foyer,In-Law Floorplan,Interior Steps,Multiple Dining Areas,Multiple Living Areas,Pantry |
|---|---|
| Flooring | Carpet,Laminate,Tile |
| Total Fireplaces | 1 |
| Fireplace Features | Family Room |
| Window Features | Aluminum Frames,Plantation Shutters,Window Treatments |
| Total Bedrooms | 3 |
| Main Level Bedrooms | 3 |
| LivingAreaSource | Public Records |
| Total Baths | 3 |
Exterior Features
| Exterior Amenities | Rain Gutters |
|---|---|
| Fencing | Chain Link,Partial,Privacy,Wood |
| Parking Features | Attached Carport,Driveway,Storage |
| Lot Features | Cul-De-Sac,Curbs,Front Yard,Interior Lot,Landscaped,Level,Pie Shaped Lot,Sprinkler - Automatic,Trees-Medium (20 Ft - 40 Ft),Trees-Moderate |
| Water Source | Public |
| Total Parking | 4 |
| Foundation Details | Slab |
| Lot Size Acres | 0.77 |
| Waterfront Y/N | No |
| Horse Y/N | No |
| Horse Amenities | None |
Amenities
- Foreclosure
- Views
- Short Sale
- New Construction
- Adult 55+
- Lease To Own
- No HOA Fees
- Furnished
- Primary On Main
- Air Conditioning
- Seller Finance
- Green
- Fixer Upper
- Horse
- Golf
- Fireplace
- Deck
- Garage
- Basement
- Pool
Property vs Single Family Average in 78628
Price
Taxes
Year Built
Visits
 Austin Board of REALTORS® Copyright ©2026 All rights reserved.
 Central Texas MLS | Four Rivers Association of REALTORS® All information deemed reliable but not guaranteed. All properties are subject to prior sale, change or withdrawal. Neither listing broker(s) or information provider(s) shall be responsible for any typographical errors, misinformation, misprints and shall be held totally harmless. Listing(s) information is provided for consumer's personal, non-commercial use and may not be used for any purpose other than to identify prospective properties
