
Price Reduction - Views - Primary on Main
Address
1612 Indian Apple Way, Leander, TX
Price
$ 449,000
Property Attributes
- MLS#8562644
- TypeSingle Family
- Listing Status Active
- CountyWILLIAMSON
- CityLeander
- AreaCLN
- NeighborhoodBryson Ph 4 Sec 4
- Zip78641
- StyleSingle Family Residence
- Year Built2021
- Taxes$ 13043
- Price$ 449,000
- Bedrooms4
- Full Bathrooms2
- Half Bathrooms1
- Sqr Footage2230
- Lot Size0.1345 Acres
Data Source:
Austin Board of REALTORS® (ABOR) as distributed by MLS GRID
Property Description
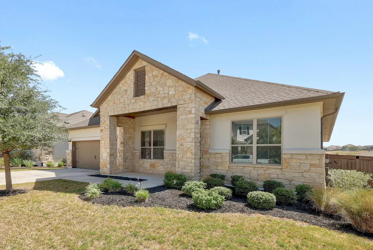
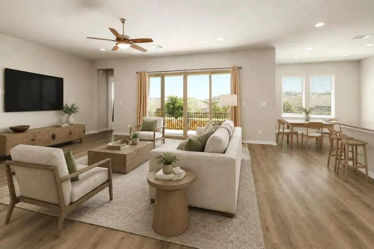
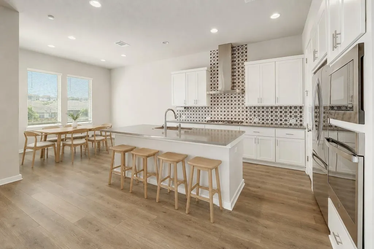
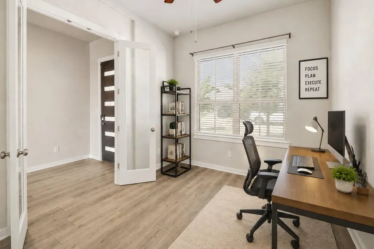
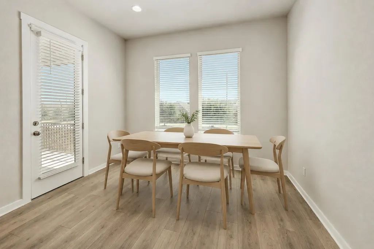
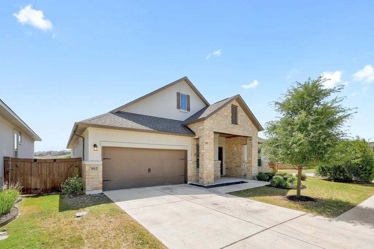
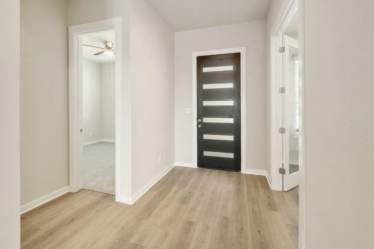
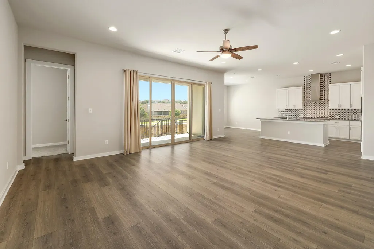
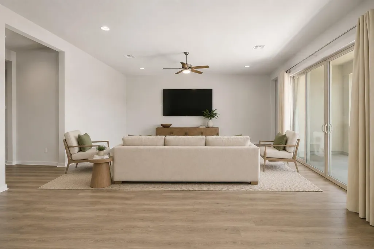
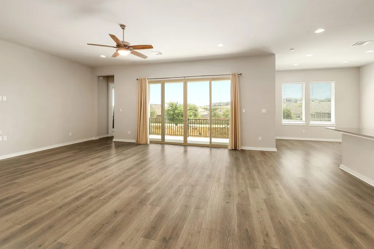
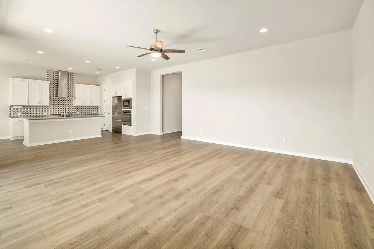
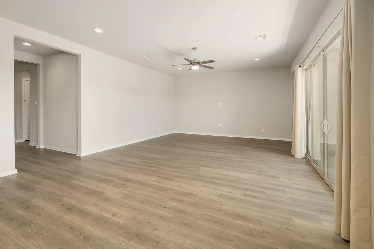
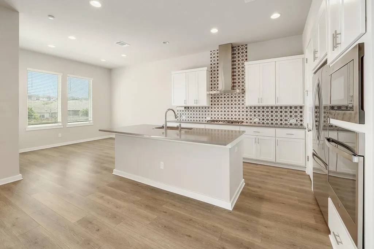
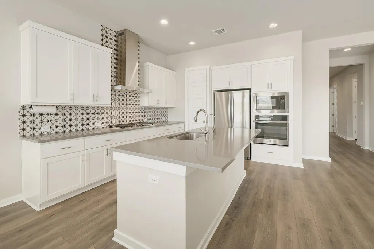
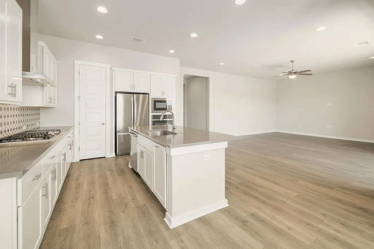
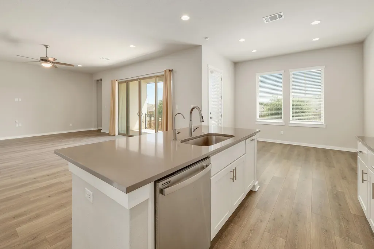
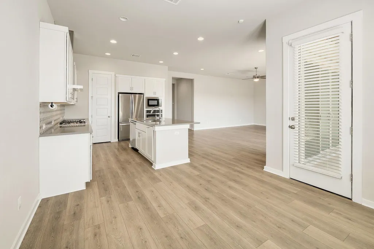
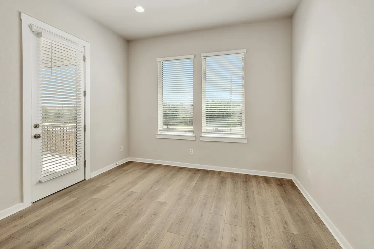
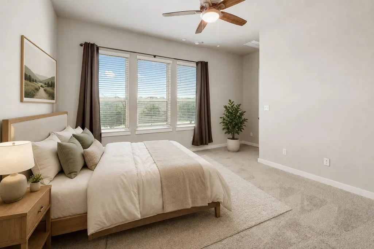
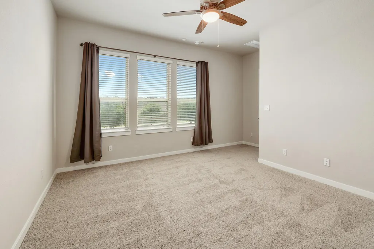
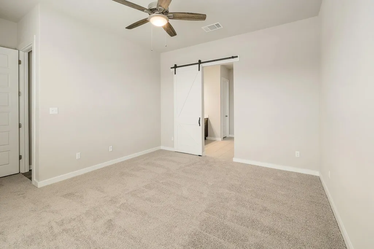
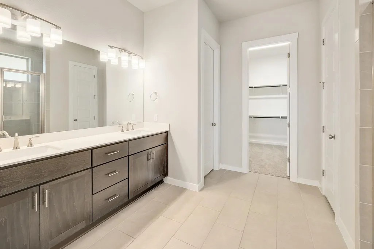
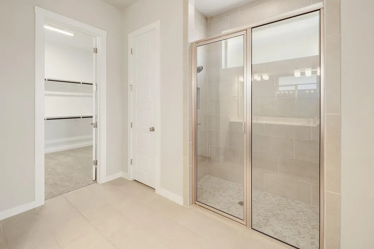
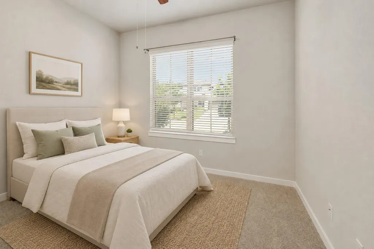
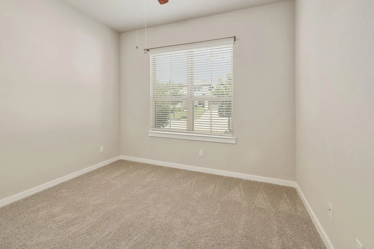
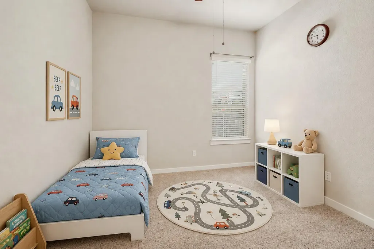
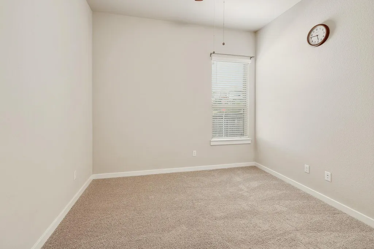
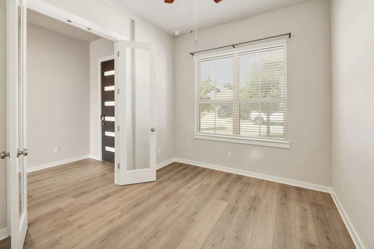
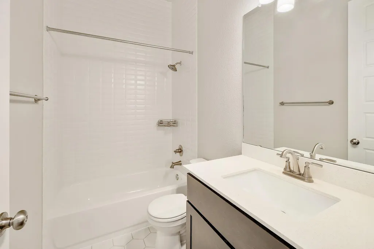
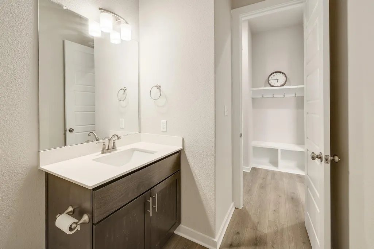
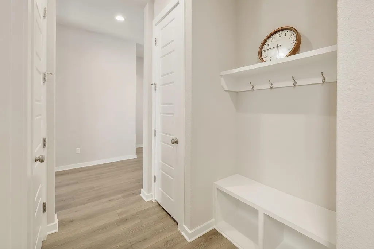
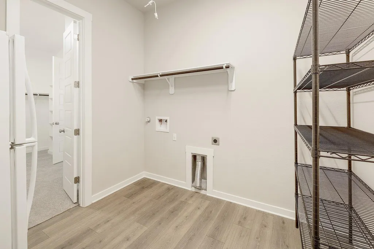
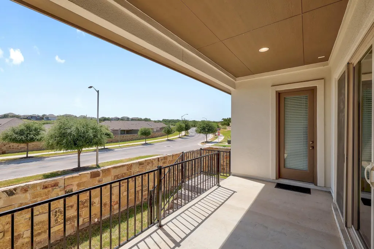
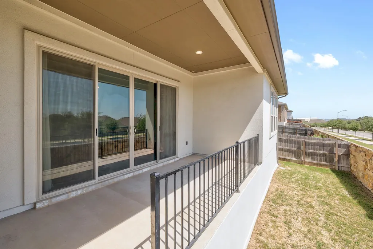
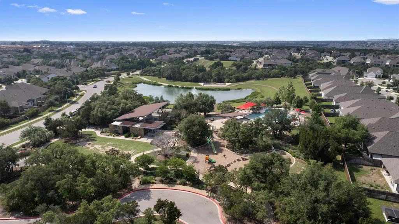
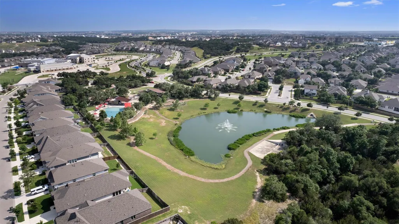
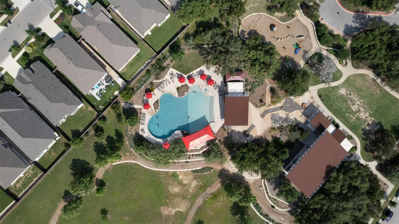
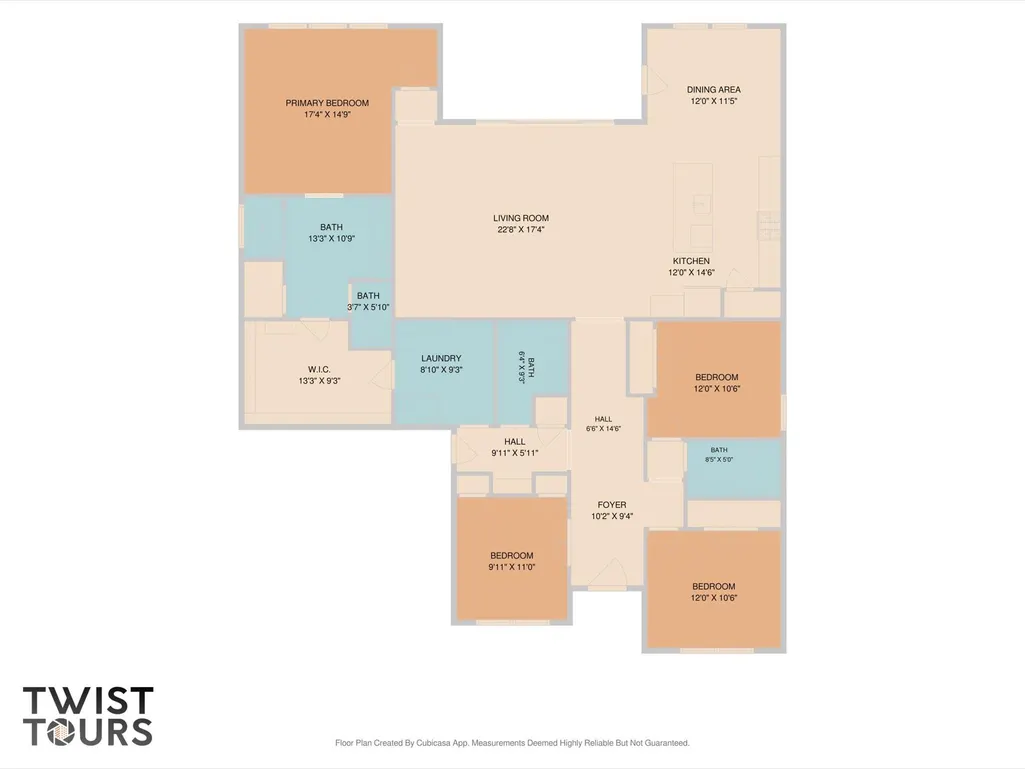
Beautifully maintained and ideally situated on a premium corner lot along a cul-de-sac street, this inviting home is zoned to highly rated Leander ISD and located within walking distance of the elementary school. Inside, an open floor plan features expansive windows and wood-look luxury vinyl plank flooring throughout the main living areas, and new carpet on three bedrooms. The spacious living room showcases glass sliding doors that frame serene backyard views and flow seamlessly into the dining area and kitchen. Designed for both everyday living and entertaining, the kitchen offers granite countertops, an island with bar seating, classic white cabinetry with convenient pullout drawers, a stylish patterned tile backsplash, stainless steel appliances, and a pantry. The primary bedroom features a modern barn door leading to the ensuite bath, complete with a dual vanity, extended shower, and large walk-in closet. Three additional bedrooms, each with its own closet, provide flexibility for guests, or a home office and share a full bathroom. A convenient half bath completes the interior. Outside, the fenced backyard offers a patio and distinctive stone wall, creating a wonderful setting to relax or entertain. Residents also enjoy resort-style amenities, including a pool and splash pad, fishing pond, Galley Bar, community hub, and a full calendar of lifestyle events. All of this is set in a prime location near abundant shopping, dining, and recreation, with easy access to Highways 183 and 29.
| Elementary School | Middle School | High School |
|---|---|---|
| North Elementary School | Knox Wiley Middle School | Glenn High School |
| Price History | |
|---|---|
| 8/14/2026 | Listed $472,500 |
| 9/1/2026 | 3$459,900 |
| 9/16/2026 | 3$449,000 |
General Features
| Living Area | 2230 |
|---|---|
| Sewer | MUD |
| Heating | Central |
| Cooling | Central Air |
| Utilities | Electricity Available,Natural Gas Available,Sewer Available,Water Available |
| Roof | Shingle |
| Appliances | Cooktop,Dishwasher,Disposal,Microwave,Oven,RNGHD,Stainless Steel Appliance(s),Water Heater |
| HOA Fee | 270 |
| Garage Spaces | 2 |
| Association Fee Includes | Common Area Maintenance |
| Patio/Porch Features | Covered,Front Porch,Patio |
| Pool Features | None |
| Security Features | Smoke Detector(s) |
| Construction Materials | Stone,Stucco |
| Year Built | 2021 |
| View | None |
| Levels | One |
| Property Subtype | Single Family Residence |
| Tax Year | 2026 |
| Waterfront Features | None |
| Community Features | See Remarks,Fishing,Park,Picnic Area,Planned Social Activities,Pool,Trail(s) |
| Accessibility | None |
| Assoc Fee Paid Per | Quarterly |
| County | Williamson |
| New Construction | No |
| Property Type | Residential |
| HOA | Yes |
| Energy Efficient | None |
| Subdivision Name | Bryson Ph 4 Sec 4 |
| Facing Direction | West |
| Green Sustainability | None |
| Other Structures | None |
| Full Baths | 2 |
| Status | Active |
| Directions | From US-183,Head toward TX-183A Toll Rd N,Continue straight onto Bryson Rdg Trl,At the traffic circle,turn right onto Pleasant Hill Rd,Turn right onto Turks Cap Wy,Turn right onto Indian Apple Wy,Ho |
| High School | Glenn |
| City | Leander |
| Disclosures | MUD,Seller Disclosure |
| Association Name | Bryson HOA |
| MLS Area | CLN |
| Lot Size Square Feet | 5858.82 |
| Elementary School | North |
| Tax Annual Amount | 11814.98 |
| Middle/Junior High School | Knox Wiley |
| Property Condition | Resale |
| Builder Name | Tri Pointe Homes |
| Standard Status | Active |
| Year Built Source | Public Records |
| Tax Assessed Value | 550024 |
Interior Features
| Interior Amenities | Breakfast Bar,Built-in Features,Ceiling Fan(s),Granite Counters,Double Vanity,Entrance Foyer,Kitchen Island,No Interior Steps,Open Floorplan,Pantry,Primary Bedroom on Main,Recessed Lighting,Walk-In C |
|---|---|
| Flooring | Carpet,Tile,Vinyl |
| Window Features | Blinds,Screens |
| Half Baths | 1 |
| Total Bedrooms | 4 |
| Main Level Bedrooms | 4 |
| LivingAreaSource | Public Records |
| Total Baths | 3 |
Exterior Features
| Exterior Amenities | Exterior Steps,Gutters Full,Private Yard |
|---|---|
| Fencing | Back Yard,Fenced,Stone,Wood |
| Parking Features | Attached,Door-Single,Driveway,Garage,Garage Door Opener,Garage Faces Front |
| Lot Features | Back Yard,Corner Lot,Cul-De-Sac,Curbs,Front Yard,Landscaped,Native Plants,Sprinkler - Automatic |
| Water Source | MUD |
| Total Parking | 4 |
| Foundation Details | Slab |
| Lot Size Acres | 0.1345 |
| Waterfront Y/N | No |
| Covered Spaces | 2 |
| Horse Y/N | No |
| Horse Amenities | None |
Amenities
- Foreclosure
- Views
- Short Sale
- New Construction
- Adult 55+
- Lease To Own
- No HOA Fees
- Furnished
- Primary On Main
- Air Conditioning
- Seller Finance
- Green
- Fixer Upper
- Horse
- Golf
- Fireplace
- Deck
- Garage
- Basement
- Pool
Property vs Single Family Average in 78641
Price
Taxes
Year Built
Visits
 Austin Board of REALTORS® Copyright ©2026 All rights reserved.
 Central Texas MLS | Four Rivers Association of REALTORS® All information deemed reliable but not guaranteed. All properties are subject to prior sale, change or withdrawal. Neither listing broker(s) or information provider(s) shall be responsible for any typographical errors, misinformation, misprints and shall be held totally harmless. Listing(s) information is provided for consumer's personal, non-commercial use and may not be used for any purpose other than to identify prospective properties
