
Primary on Main
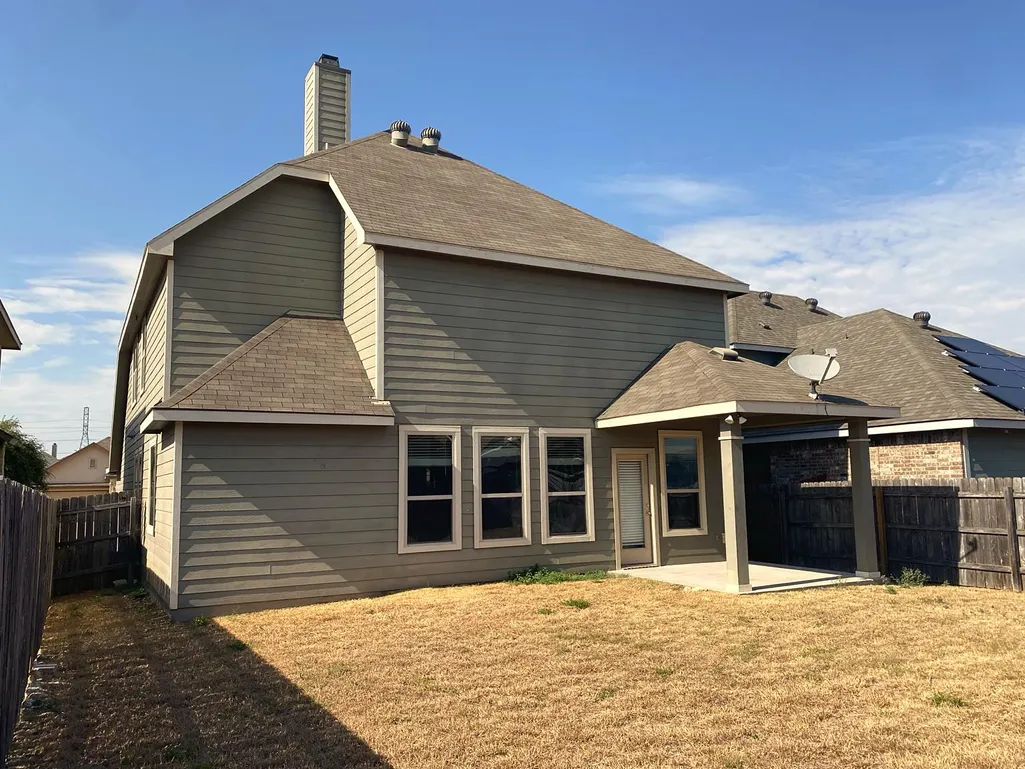
Address
3416 Greyfriar Dr, Killeen, TX
Price
$ 319,000
Property Attributes
- MLS#8200522
- TypeSingle Family
- Listing Status Active
- CountyBELL
- CityKilleen
- AreaKL
- NeighborhoodYowell Ranch Ph Three
- Zip76542
- StyleSingle Family Residence
- Year Built2013
- Taxes$ 6328
- Price$ 319,000
- Bedrooms4
- Full Bathrooms2
- Half Bathrooms1
- Sqr Footage2537
- Lot Size0.124 Acres
Data Source:
Austin Board of REALTORS® (ABOR) as distributed by MLS GRID
Property Description
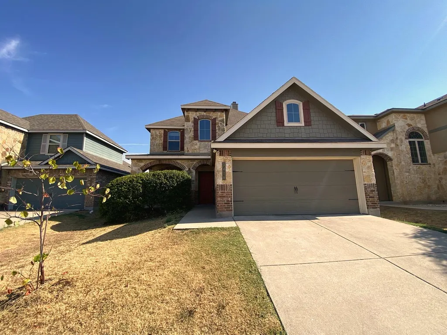
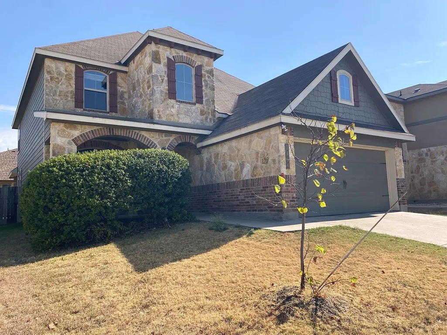
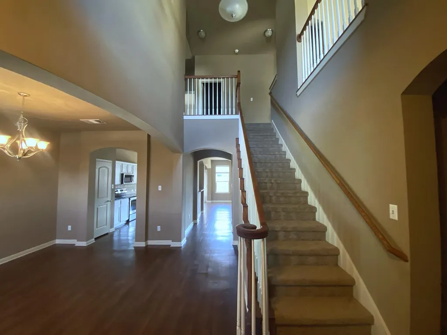
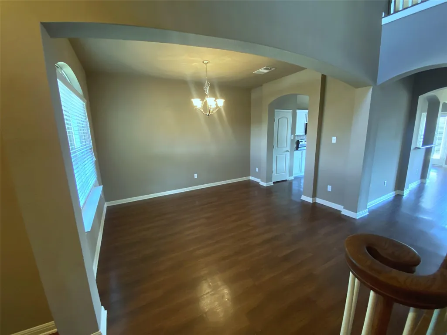
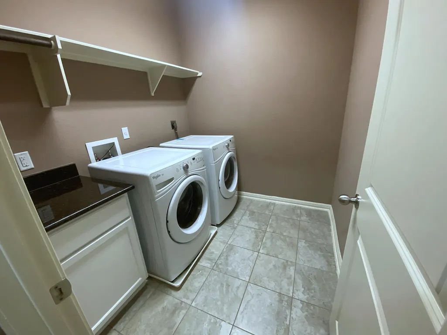
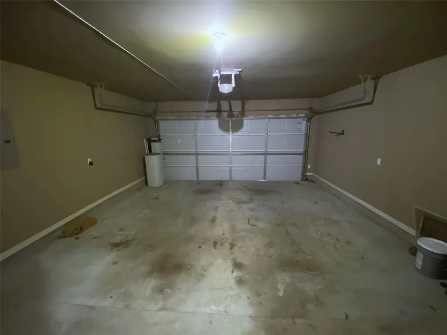
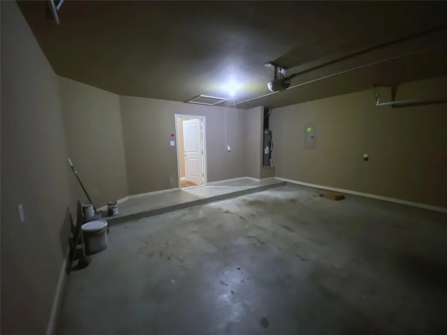
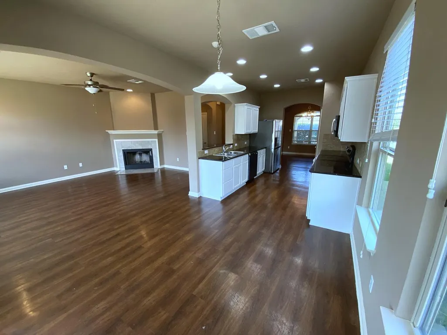
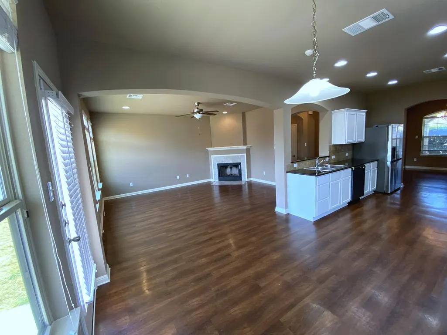
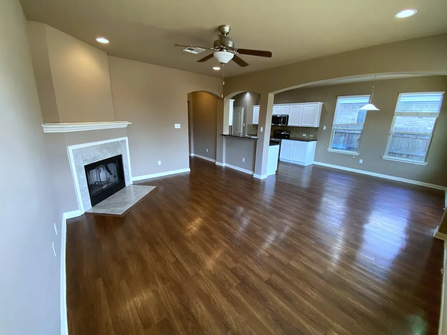
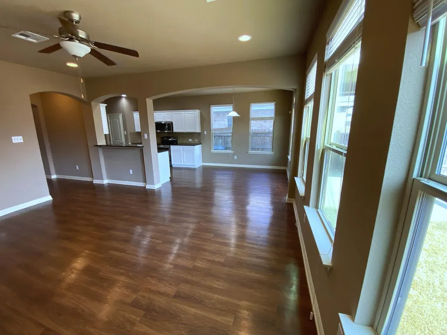
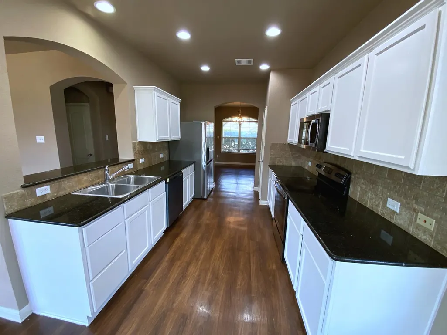
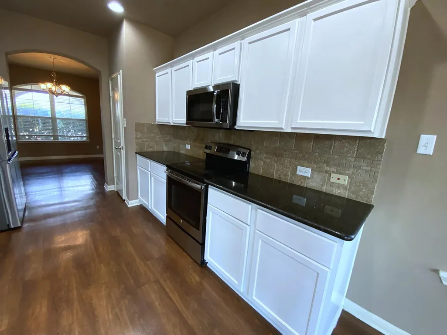
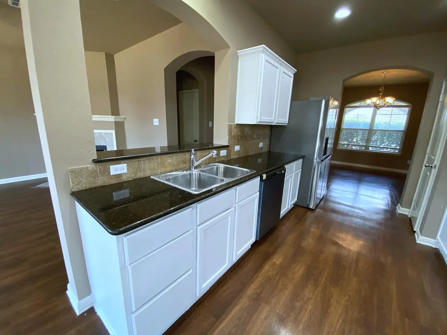
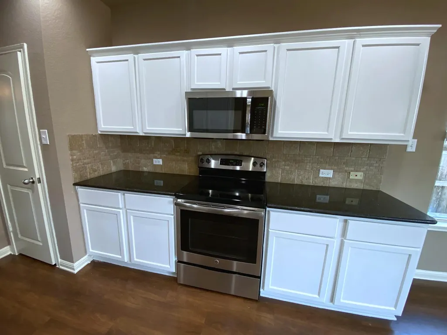
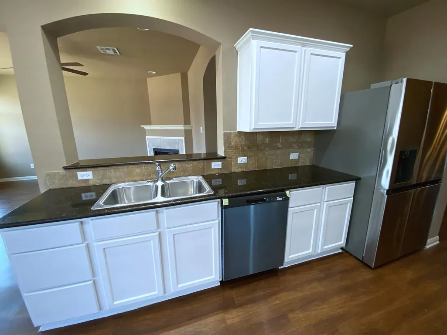
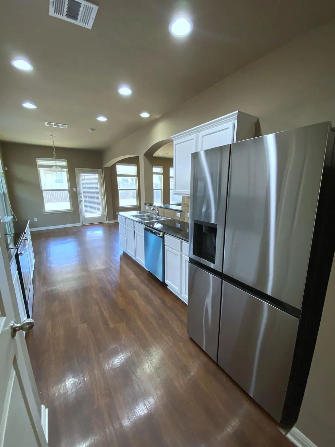
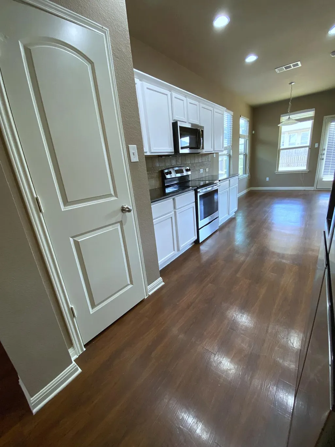
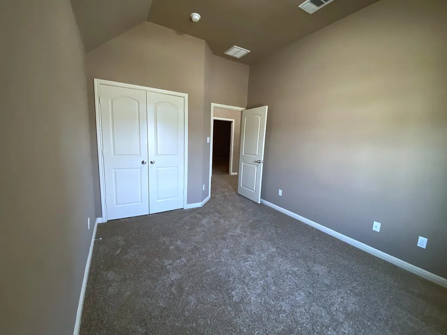
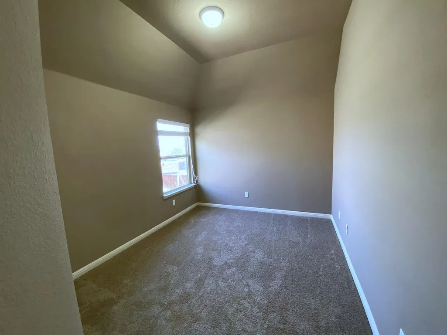
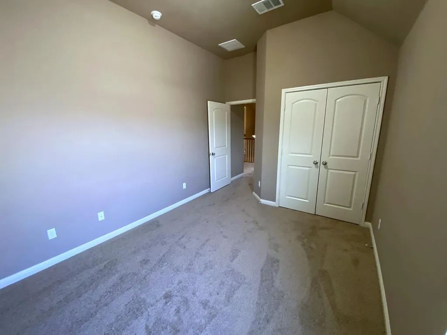
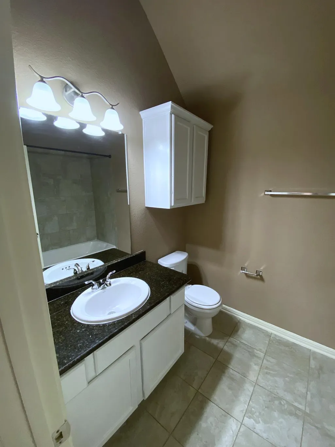
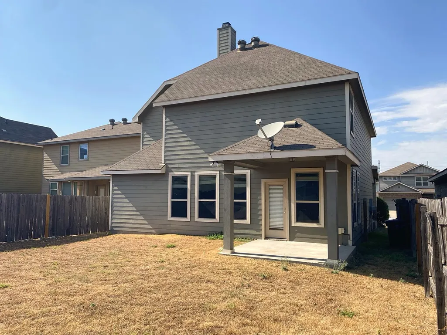
A two-story design and 2537.0 square feet of living area define this functional home on Greyfriar Dr. The interior features fresh updates, having been completely repainted on the inside to create a warm and inviting atmosphere. New carpet runs through the living spaces, while recent appliances are ready for use in the kitchen. Three separate living areas provide ample space to spread out, including a large entertainment room designed for leisure and gatherings. A laundry room adds everyday convenience to the layout. Outside, the property is situated on a 0.12-acre lot. A full-size two-car garage offers dedicated parking and storage, completing this Killeen residence.
| Elementary School | Middle School | High School |
|---|---|---|
| Alice W Douse Elementary School | Dr. Jimmie Don Aycok Middle School | Chapparral High School |
| Price History | |
|---|---|
| 9/4/2026 | Listed $315,000 |
General Features
| Living Area | 2537 |
|---|---|
| Sewer | Public Sewer |
| Heating | Central |
| Cooling | Central Air |
| Utilities | Electricity Connected,Phone Connected,Sewer Connected,Underground Utilities,Water Connected |
| Roof | Composition |
| Appliances | Dishwasher,Microwave,Free-Standing Electric Range,Refrigerator,Vented Exhaust Fan,Washer,Washer/Dryer,Electric Water Heater |
| HOA Fee | 346 |
| Garage Spaces | 2 |
| Association Fee Includes | Common Area Maintenance |
| Patio/Porch Features | Covered,Front Porch,Rear Porch |
| Pool Features | None |
| Construction Materials | HardiPlank Type,Radiant Barrier,Stone Veneer |
| Year Built | 2013 |
| View | None |
| Levels | Two |
| Property Subtype | Single Family Residence |
| Tax Year | 2026 |
| Waterfront Features | None |
| Community Features | Park,Playground,Trail(s) |
| Accessibility | None |
| Assoc Fee Paid Per | Annually |
| County | Bell |
| New Construction | No |
| Property Type | Residential |
| HOA | Yes |
| Energy Efficient | Appliances,HVAC,Insulation,Materials |
| Subdivision Name | Yowell Ranch Ph Three |
| Facing Direction | North |
| Green Sustainability | None |
| Other Structures | None |
| Full Baths | 2 |
| Status | Active |
| Directions | From 195,east on Chaparral,North on Polmont,East on Aubree Kathrine,North on Shimla,West on Greyfriar. |
| High School | Chapparral |
| City | Killeen |
| Disclosures | Seller Disclosure |
| Association Name | Yowell Ranch |
| MLS Area | KL |
| Lot Size Square Feet | 5401.44 |
| Elementary School | Alice W Douse |
| Tax Annual Amount | 6328.88 |
| Middle/Junior High School | Dr. Jimmie Don Aycok |
| Property Condition | Updated/Remodeled |
| Additional Parcels Y/N | No |
| Standard Status | Active |
| Year Built Source | Public Records |
| Tax Assessed Value | 308415 |
Interior Features
| Interior Amenities | Ceiling Fan(s),Ceiling-High,Stone Counters,Interior Steps,Multiple Dining Areas,Multiple Living Areas,Primary Bedroom on Main,Soaking Tub,Study/Home Office |
|---|---|
| Flooring | Carpet,Tile,Wood |
| Total Fireplaces | 1 |
| Fireplace Features | Family Room |
| Window Features | Blinds,Insulated Windows,Solar Screens,Window Coverings |
| Half Baths | 1 |
| Total Bedrooms | 4 |
| Main Level Bedrooms | 1 |
| LivingAreaSource | Public Records |
| Total Baths | 3 |
Exterior Features
| Exterior Amenities | Private Yard |
|---|---|
| Fencing | Wood |
| Parking Features | Garage,Garage Door Opener,Garage Faces Front,Off Street |
| Lot Features | City Lot |
| Water Source | Public |
| Total Parking | 4 |
| Foundation Details | Slab |
| Lot Size Acres | 0.124 |
| Waterfront Y/N | No |
| Covered Spaces | 2 |
| Horse Y/N | No |
| Horse Amenities | None |
Amenities
- Foreclosure
- Views
- Short Sale
- New Construction
- Adult 55+
- Lease To Own
- No HOA Fees
- Furnished
- Primary On Main
- Air Conditioning
- Seller Finance
- Green
- Fixer Upper
- Horse
- Golf
- Fireplace
- Deck
- Garage
- Basement
- Pool
Property vs Single Family Average in 76542
Price
Taxes
Year Built
Visits
 Austin Board of REALTORS® Copyright ©2026 All rights reserved.
 Central Texas MLS | Four Rivers Association of REALTORS® All information deemed reliable but not guaranteed. All properties are subject to prior sale, change or withdrawal. Neither listing broker(s) or information provider(s) shall be responsible for any typographical errors, misinformation, misprints and shall be held totally harmless. Listing(s) information is provided for consumer's personal, non-commercial use and may not be used for any purpose other than to identify prospective properties
