
Views - Primary on Main
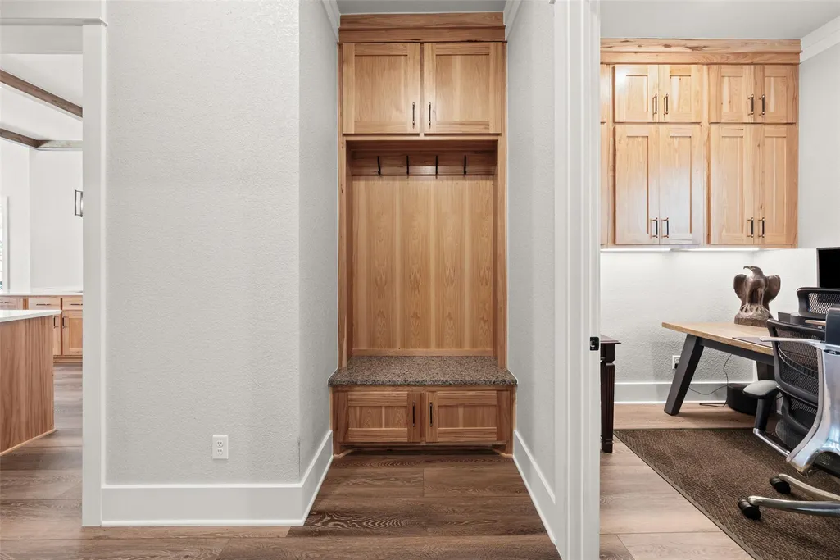
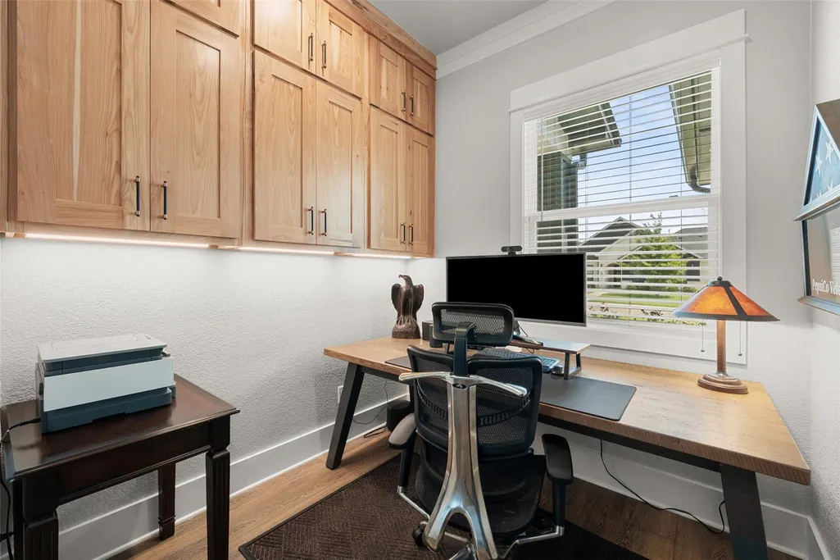
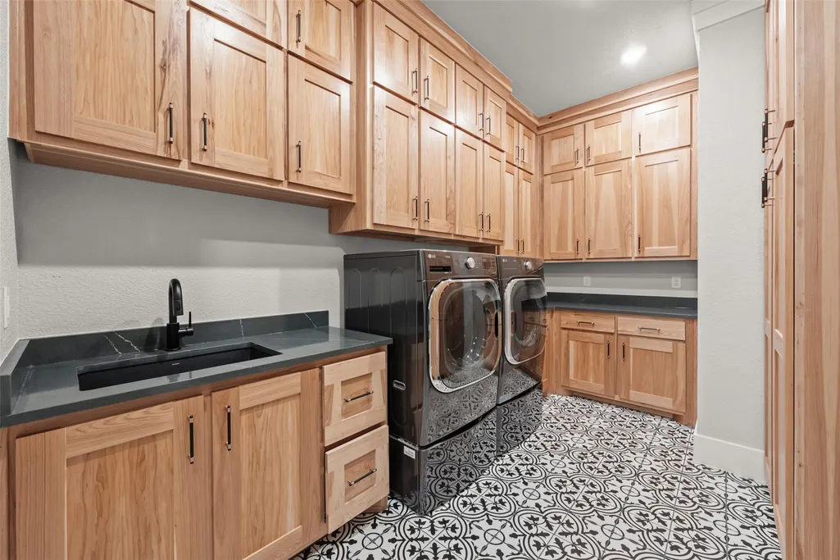
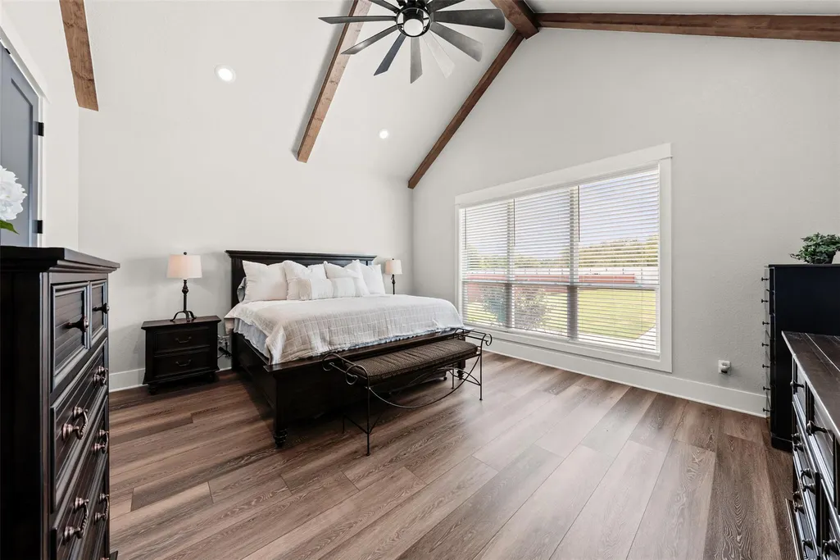
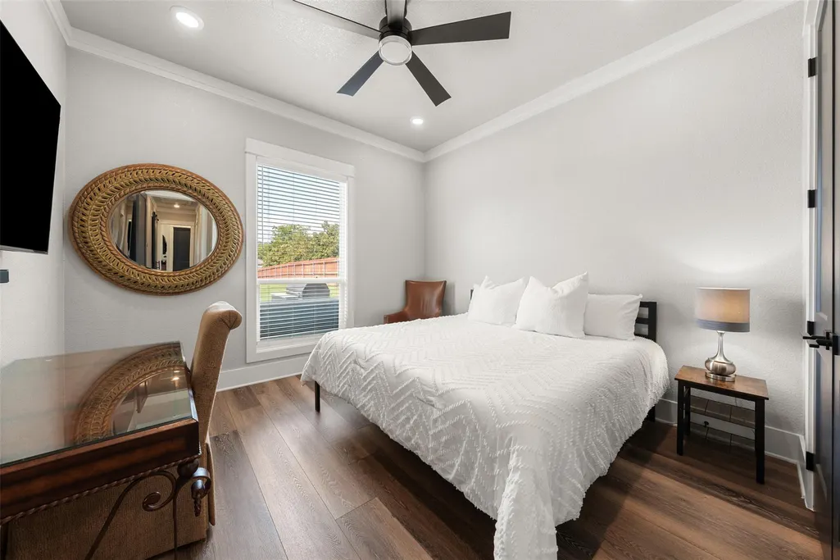
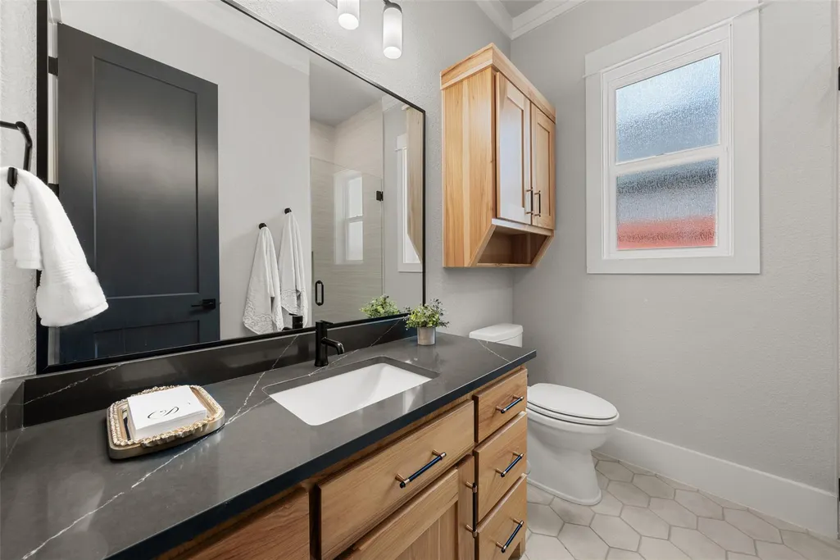
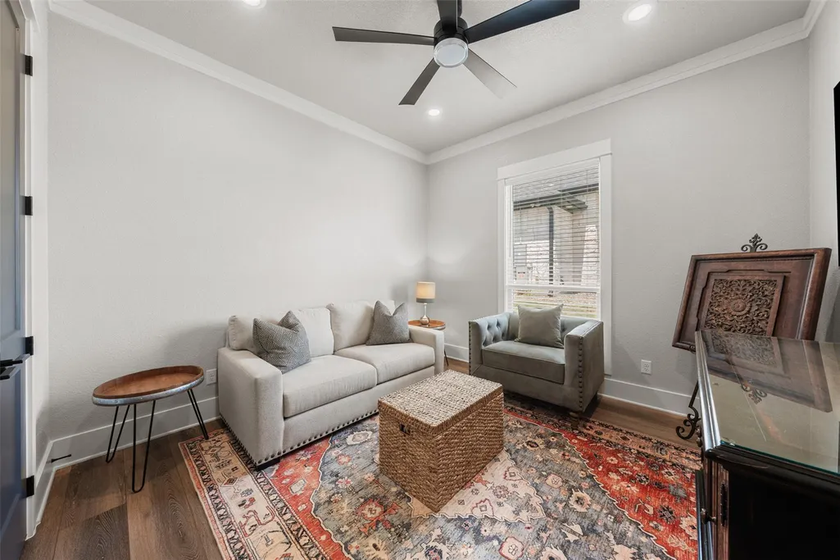
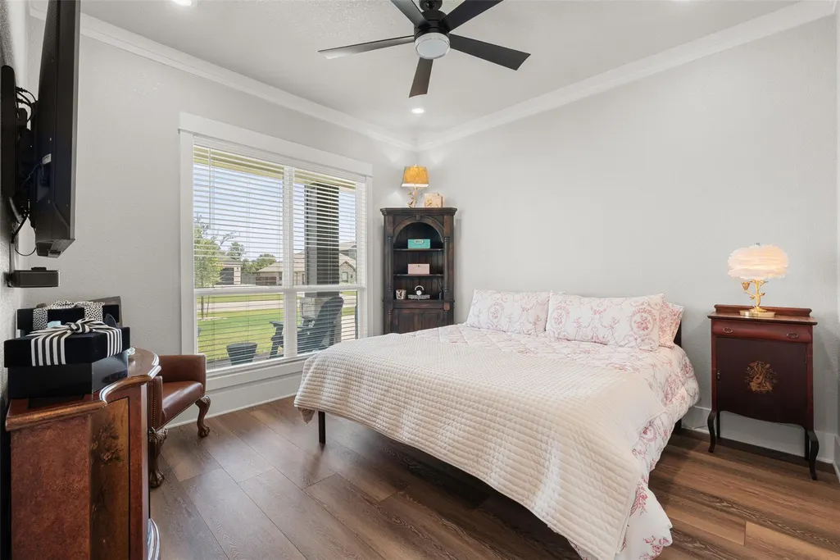
Address
12025 Callie Christina Ct, Salado, TX
Price
$ 995,000
Property Attributes
- MLS#8000514
- TypeSingle Family
- Listing Status Active
- CountyBELL
- CitySalado
- AreaSH
- NeighborhoodCallie Christina Estates
- Zip76571
- StyleSingle Family Residence
- Year Built2023
- Taxes$ 10000
- Price$ 995,000
- Bedrooms4
- Full Bathrooms3
- Half Bathrooms0
- Sqr Footage2988
- Lot Size0.617 Acres
Data Source:
Austin Board of REALTORS® (ABOR) as distributed by MLS GRID
Property Description
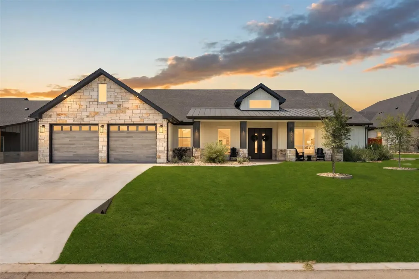
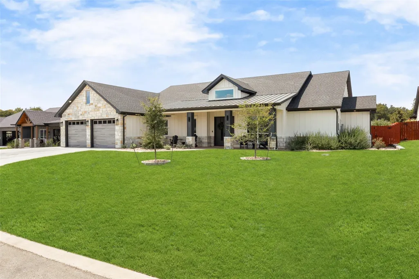
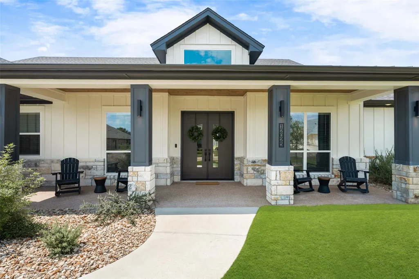
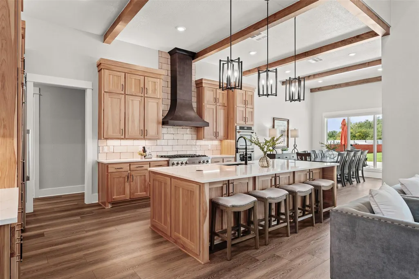
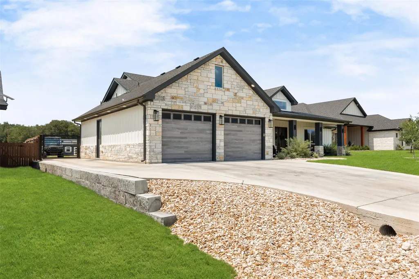
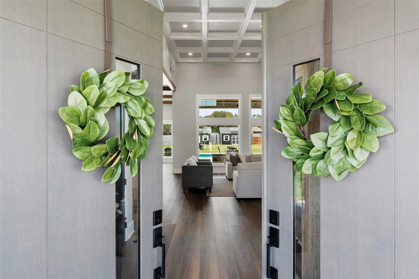
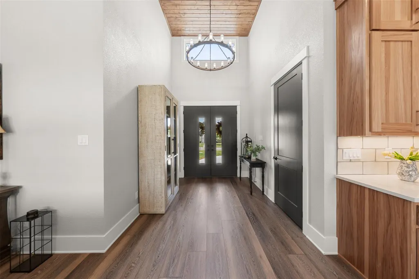
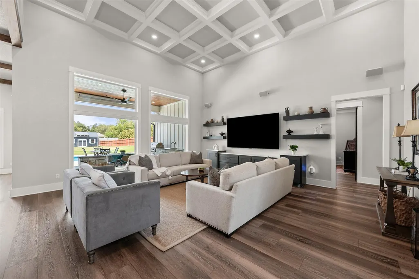
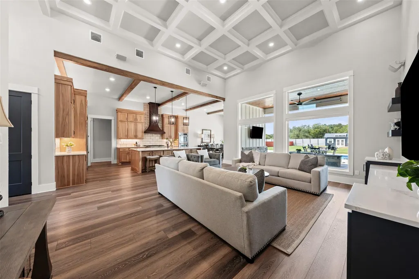
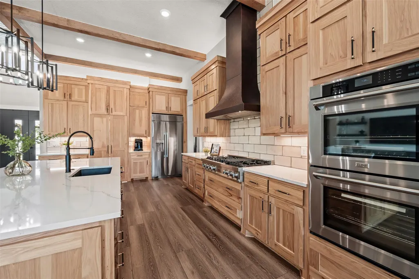
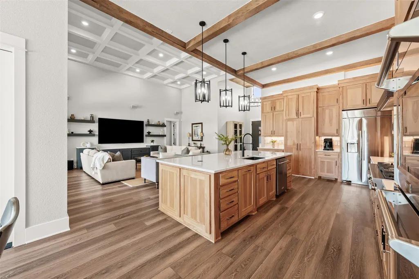
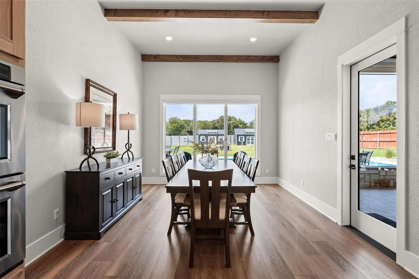
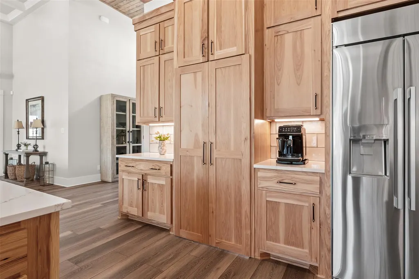
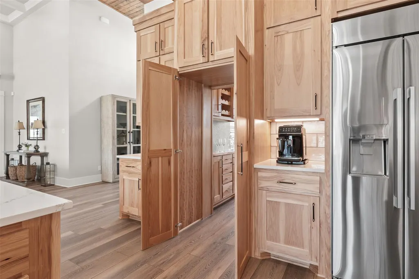
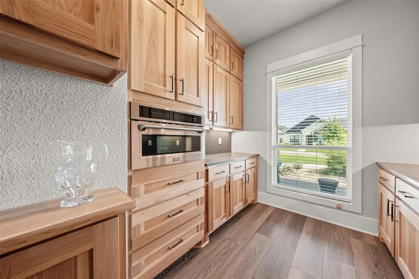
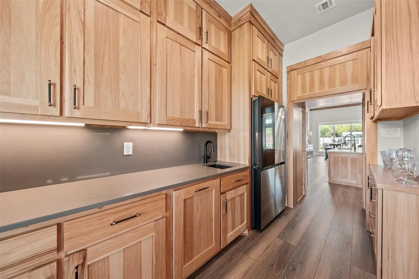
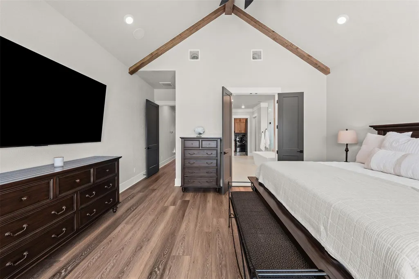
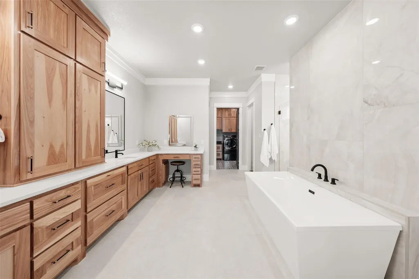
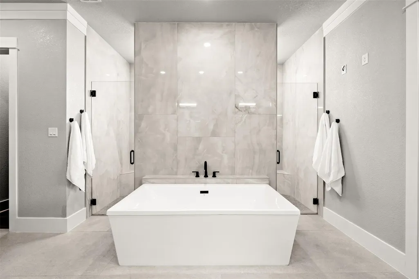
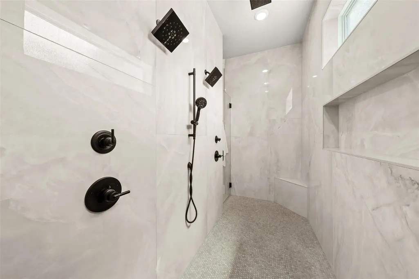
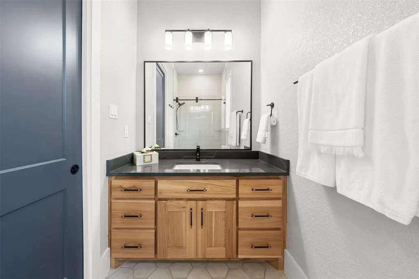
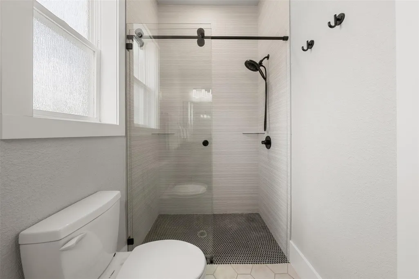
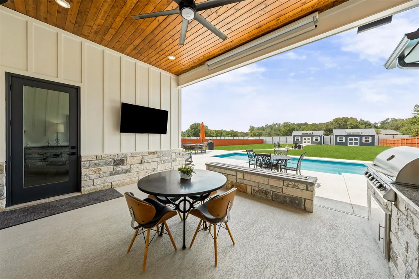
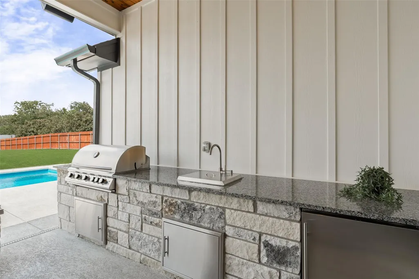
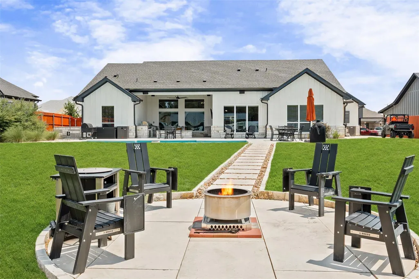
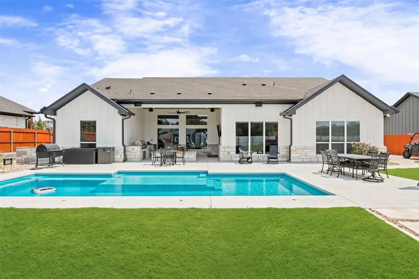
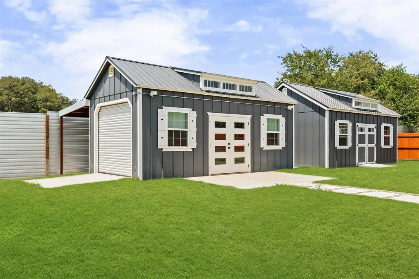
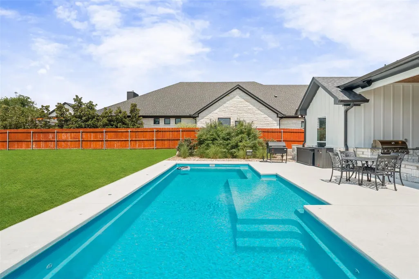
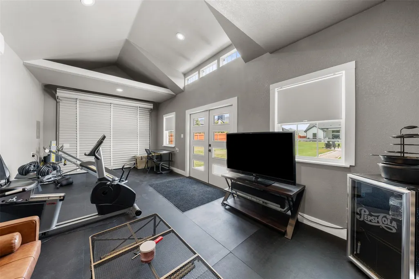
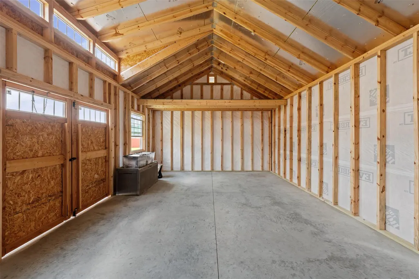
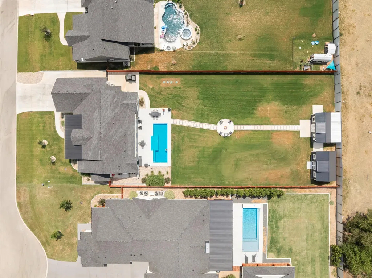
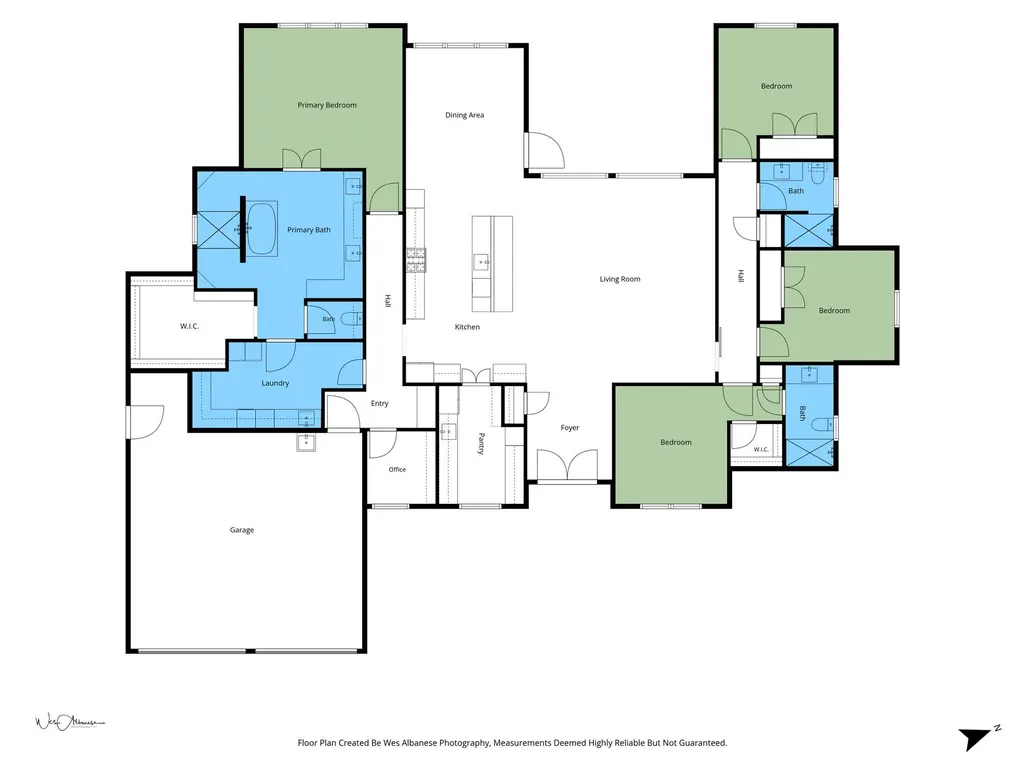
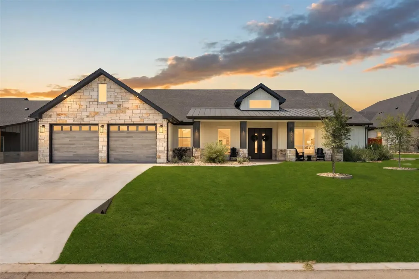
Set on over half an acre on a peaceful single-loaded cul-de-sac, this 4-bedroom, 3.5-bath Hill Country modern delivers the space, privacy, and finish level - with no rear neighbors crowding the view. Stacked stone, board-and-batten siding, and a standing-seam metal accent set the tone before you even reach the front door. Inside, soaring ceilings, wood beams, and a coffered-ceiling great room open straight into a chef's kitchen built for real cooking and real entertaining: a ZLine gas range, double wall ovens, a hammered-copper vent hood, quartz counters, a massive island, and a hidden walk-through butler's pantry that connects seamlessly to the rest of the home. The primary suite is its own retreat - a spa-style bath with a freestanding soaking tub flanked by dual walk-in showers, a sprawling dual-vanity dressing area with a built-in makeup station, and direct access to the laundry room and an oversized closet. Step outside and the backyard does the rest: a covered outdoor kitchen with grill, sink, beverage fridge, and linear fire feature, a sparkling pool, and a separate fire-pit lounge area. Two detached buildings round out the property - one finished with A/C, a roll-up garage door, and a lean-to on the back for extra storage; the other ready for your own finish-out or perfect as-is for additional storage. All set on a lot with room to spread out. This is the rare like new-construction-caliber home with oversized lot, privacy, and resort-style outdoor living all in one address. Schedule your private showing today.
| Elementary School | Middle School | High School |
|---|---|---|
| Thomas Arnold Elementary School | Salado Middle School | Salado High School |
| Price History | |
|---|---|
| 9/2/2026 | Listed $995,000 |
General Features
| Living Area | 2988 |
|---|---|
| Sewer | Aerobic Septic |
| Heating | Central |
| Cooling | Central Air |
| Utilities | Electricity Connected,Propane,Water Connected |
| Roof | Composition,Shingle |
| Appliances | Built-In Electric Oven,Built-In Oven(s),Cooktop,Dishwasher,Disposal,Exhaust Fan,Gas Cooktop,Ice Maker,Indoor Grill,Oven,Range,Refrigerator,Stainless Steel Appliance(s) |
| Garage Spaces | 2 |
| Patio/Porch Features | Patio,Rear Porch |
| Pool Features | In Ground,Outdoor Pool |
| Security Features | Security System Owned |
| Construction Materials | Masonry – All Sides,Board & Batten Siding,Stone |
| Year Built | 2023 |
| View | None |
| Levels | One |
| Property Subtype | Single Family Residence |
| Tax Year | 2026 |
| Waterfront Features | None |
| Community Features | None |
| Accessibility | None |
| County | Bell |
| New Construction | No |
| Property Type | Residential |
| HOA | No |
| Energy Efficient | None |
| Subdivision Name | Callie Christina Estates |
| Facing Direction | East |
| Green Sustainability | None |
| Other Structures | Outbuilding,Outdoor Kitchen,Workshop |
| Full Baths | 3 |
| Status | Active |
| Directions | From I-35 Northbound: Take exit 286 toward Salado. Merge onto N IH 35 Service Rd / N Stagecoach Rd. Turn right onto Rose Ln / Smith Branch Rd. At the Y-intersection,stay left onto Stinnett Mill Rd. T |
| High School | Salado |
| City | Salado |
| Disclosures | See Remarks |
| MLS Area | SH |
| Lot Size Square Feet | 26876.52 |
| Elementary School | Thomas Arnold |
| Tax Annual Amount | 14931.81 |
| Middle/Junior High School | Salado |
| Property Condition | Resale |
| Additional Parcels Y/N | No |
| Standard Status | Active |
| Year Built Source | Public Records |
| Tax Assessed Value | 409634 |
Interior Features
| Interior Amenities | Breakfast Bar,Ceiling Fan(s),Ceiling-High,Stone Counters,Double Vanity,Eat-in Kitchen,Kitchen Island,Open Floorplan,Pantry,Primary Bedroom on Main,Smart Thermostat,Walk-In Closet(s) |
|---|---|
| Flooring | Vinyl |
| Window Features | Blinds,Double Pane Windows,ENERGY STAR Qualified Windows,Screens |
| Total Bedrooms | 4 |
| Main Level Bedrooms | 4 |
| LivingAreaSource | Public Records |
| Total Baths | 3 |
Exterior Features
| Exterior Amenities | Private Yard |
|---|---|
| Fencing | Back Yard,Perimeter,Wood |
| Parking Features | Garage,Garage Faces Front,Golf Cart Garage,Oversized |
| Lot Features | Back Yard,Front Yard,Landscaped,Trees-Small (Under 20 Ft) |
| Water Source | Public |
| Total Parking | 4 |
| Foundation Details | Slab |
| Lot Size Acres | 0.617 |
| Waterfront Y/N | No |
| Covered Spaces | 2 |
| Horse Y/N | No |
| Horse Amenities | None |
Amenities
- Foreclosure
- Views
- Short Sale
- New Construction
- Adult 55+
- Lease To Own
- No HOA Fees
- Furnished
- Primary On Main
- Air Conditioning
- Seller Finance
- Green
- Fixer Upper
- Horse
- Golf
- Fireplace
- Deck
- Garage
- Basement
- Pool
Property vs Single Family Average in 76571
Price
Taxes
Year Built
Visits
 Austin Board of REALTORS® Copyright ©2026 All rights reserved.
 Central Texas MLS | Four Rivers Association of REALTORS® All information deemed reliable but not guaranteed. All properties are subject to prior sale, change or withdrawal. Neither listing broker(s) or information provider(s) shall be responsible for any typographical errors, misinformation, misprints and shall be held totally harmless. Listing(s) information is provided for consumer's personal, non-commercial use and may not be used for any purpose other than to identify prospective properties
