
Views - Primary on Main
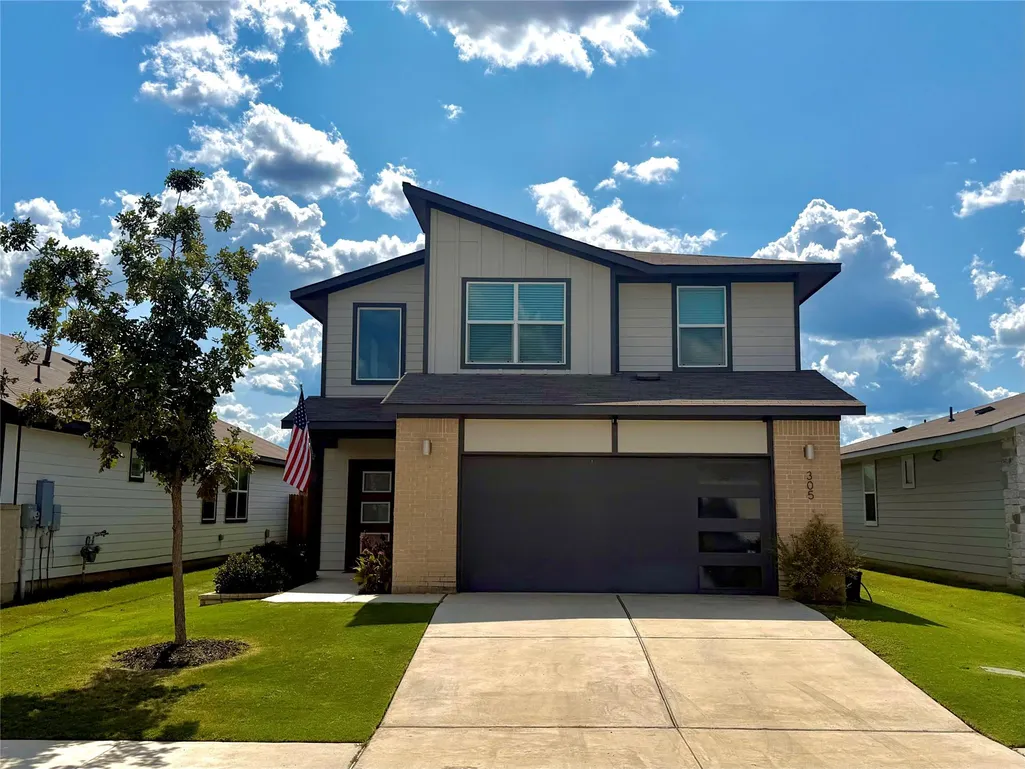
Address
305 Tequilana Pass, Leander, TX
Price
$ 348,000
Property Attributes
- MLS#5957719
- TypeSingle Family
- Listing Status Active
- CountyWILLIAMSON
- CityLeander
- AreaLH
- NeighborhoodWildleaf Ph 2
- Zip78641
- StyleSingle Family Residence
- Year Built2020
- Taxes$ 7800
- Price$ 348,000
- Bedrooms3
- Full Bathrooms2
- Half Bathrooms1
- Sqr Footage1909
- Lot Size0.1224 Acres
Data Source:
Austin Board of REALTORS® (ABOR) as distributed by MLS GRID
Property Description
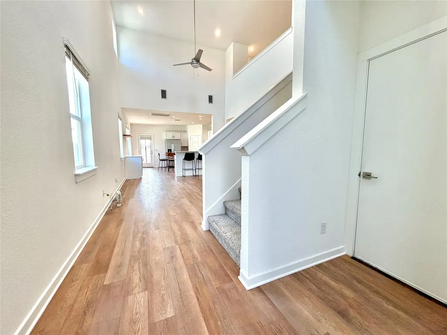
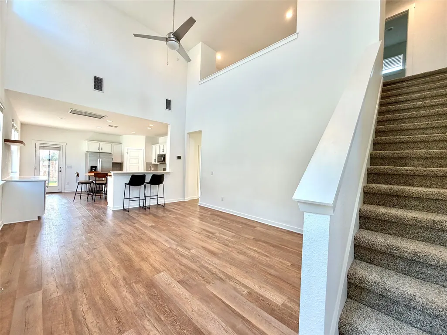
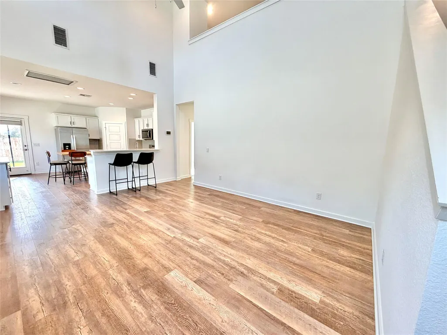
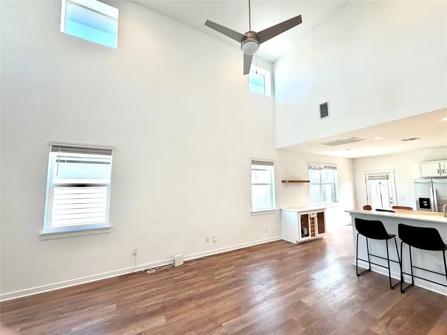
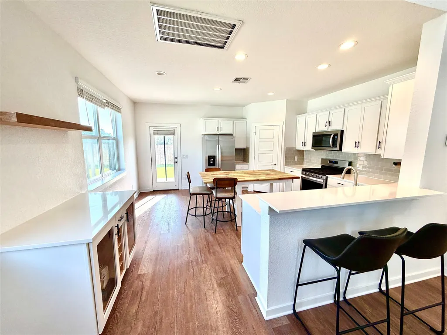
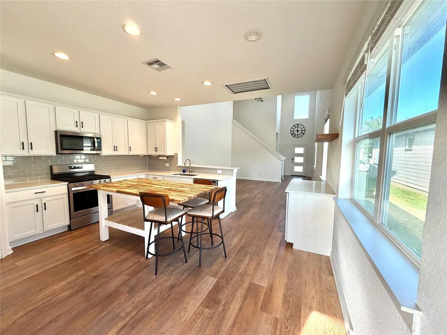
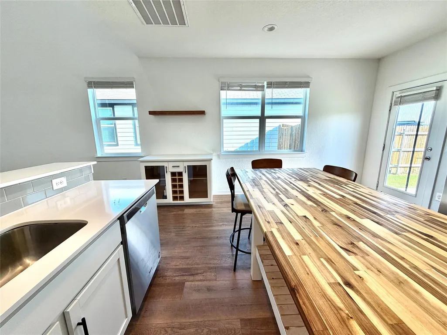
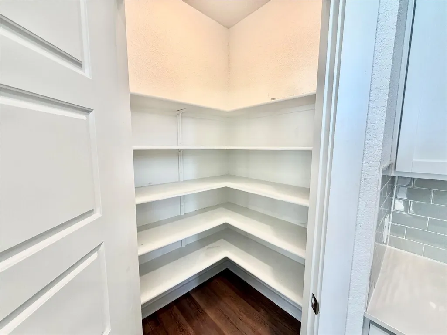
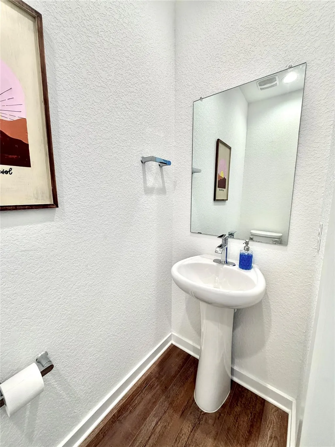
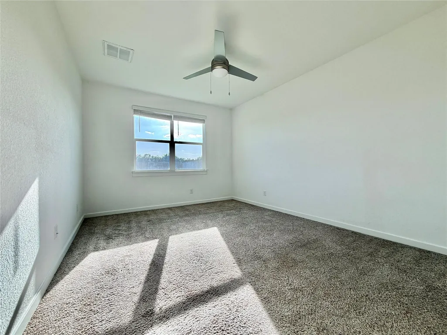
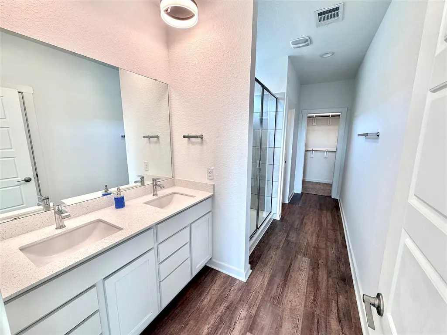
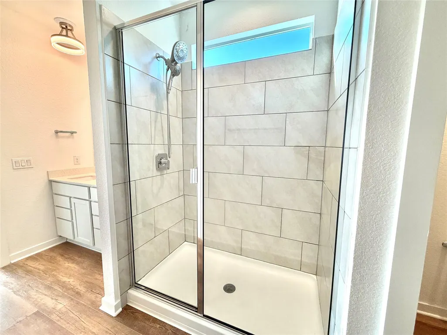
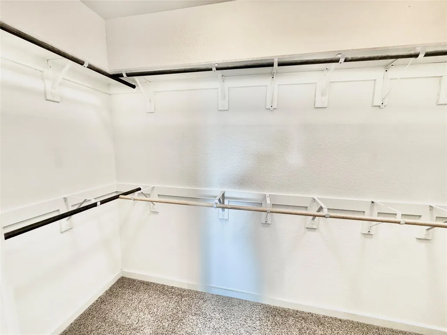
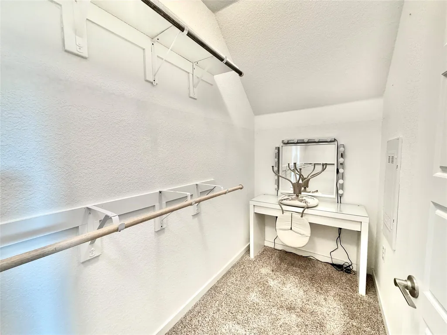
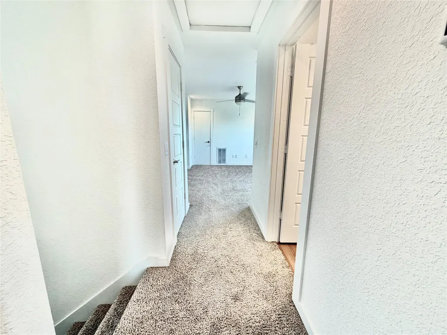
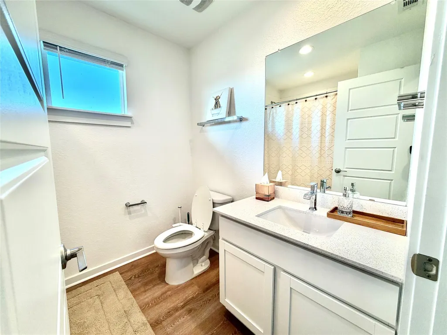
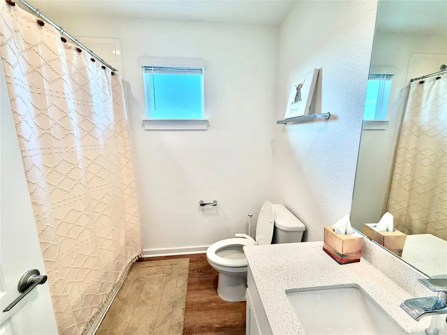
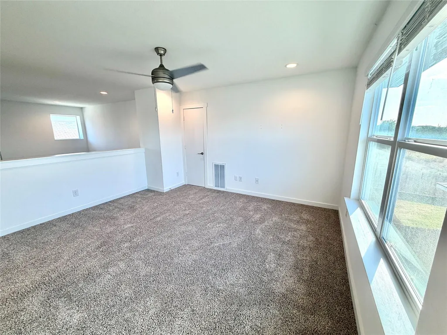
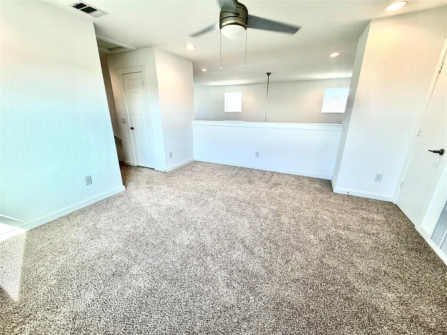
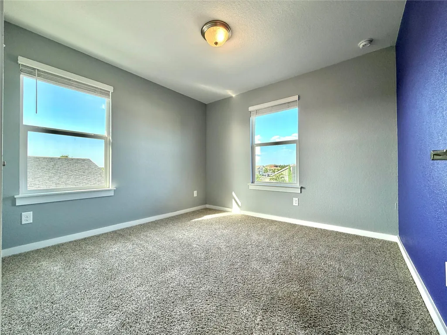
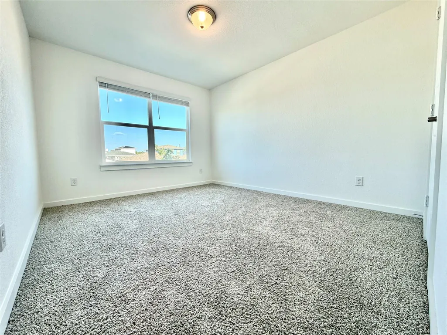
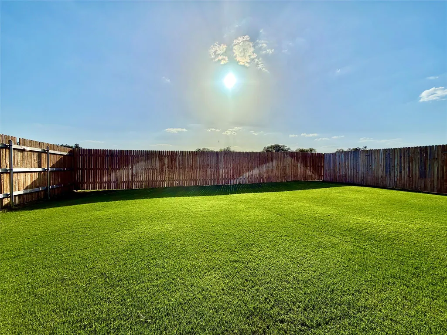
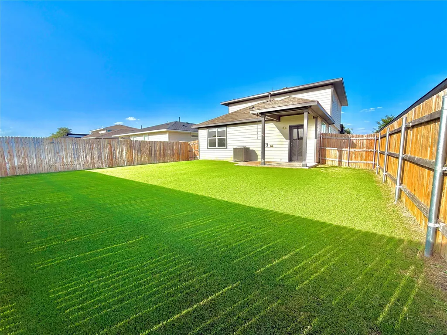
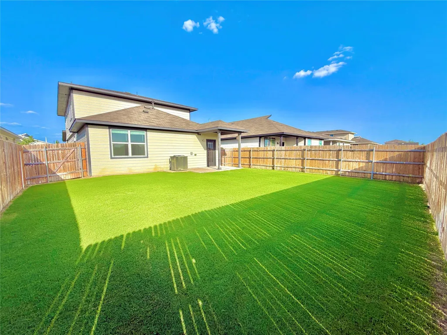
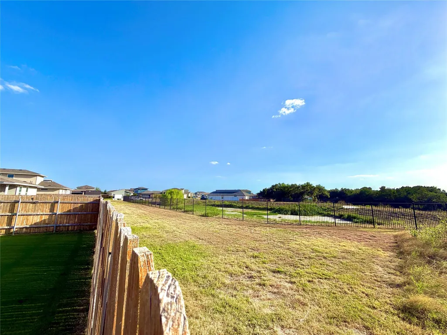
Picturesque suburban life is here! This original owner home is the ideal starter pack for anyone looking to build their new life within Liberty Hill City Limits. This impressively designed two-story home blends dramatic architectural features with a highly sought-after floor plan, peaceful natural surroundings, and ultimate daily convenience. Sitting on a prime lot, this home is backed into a green belt with central access to all the hot spots in Leander, Liberty Hill, and Georgetown. Step inside to a dramatic downstairs living area featuring soaring two-story open ceilings that fill the home with natural light and create an inviting, open-concept feel. The kitchen is one-of-a-kind with a custom built dry bar and center island. Tucked away on the main level for ultimate privacy and comfort is the spacious primary suite, complete with its own full bathroom. A convenient main-floor half-bath serves guests with ease. Head upstairs to overlook the grand living area below and explore two secondary bedrooms, a full bathroom, and a versatile game room/loft space—ideal for a media room, home office, or secondary living zone. Step outside to your own private sanctuary: the home directly backs to a lush greenbelt, providing quiet, scenic views and enhanced privacy with no rear neighbors. Enjoy peaceful morning coffee or weekend relaxation on your private patio. Best of all, location is everything—you are just minutes away from local shopping centers, dining, and daily amenities.
| Elementary School | Middle School | High School |
|---|---|---|
| Bill Burden Elementary School | Legacy Ranch Middle School | Legacy Ranch High School |
| Price History | |
|---|---|
| 8/17/2026 | Listed $348,000 |
General Features
| Living Area | 1909 |
|---|---|
| Sewer | Public Sewer |
| Heating | Central |
| Cooling | Ceiling Fan(s),Central Air |
| Utilities | Electricity Available,High Speed Internet,Natural Gas Available,Water Connected |
| Roof | Shingle |
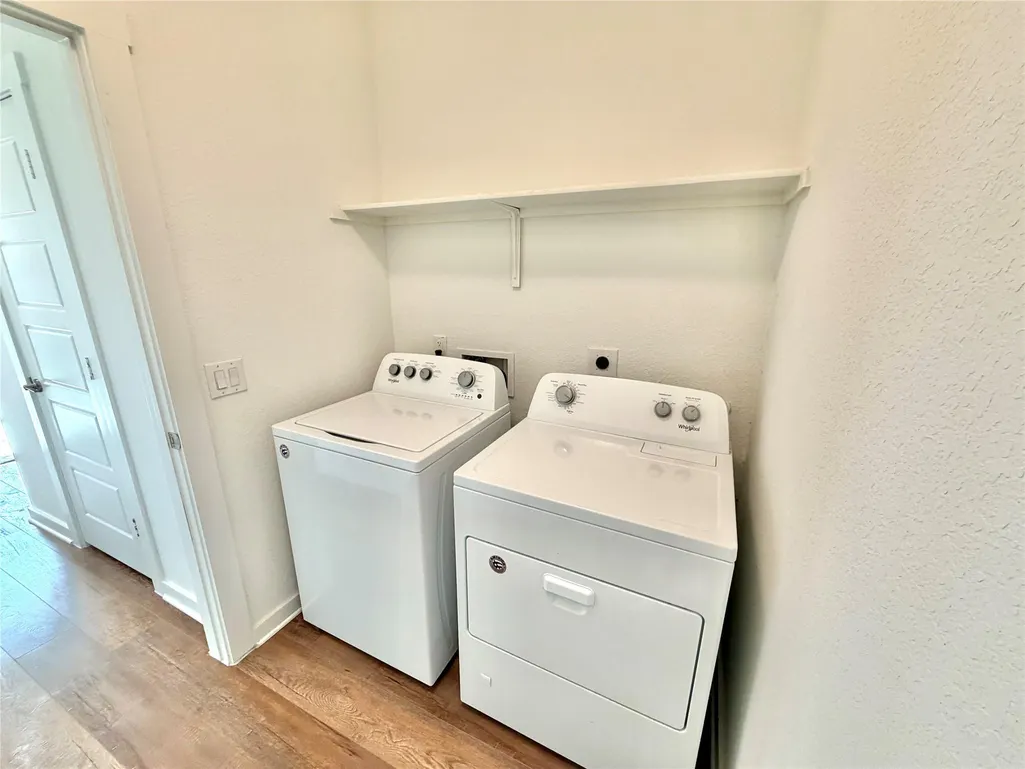
| Appliances | Dishwasher,Disposal,ENERGY STAR Qualified Appliances,Exhaust Fan,Gas Range,Microwave,Oven,Gas Oven,Free-Standing Gas Range,Refrigerator,Stainless Steel Appliance(s),Washer/Dryer |
| HOA Fee | 67 |
| Garage Spaces | 2 |
| Patio/Porch Features | Covered,Patio |
| Pool Features | None |
| Security Features | Prewired,Smoke Detector(s) |
| Construction Materials | Brick Veneer,Masonry – Partial,Board & Batten Siding,Cement Siding |
| Year Built | 2020 |
| View | Park/Greenbelt |
| Levels | Two |
| Property Subtype | Single Family Residence |
| Tax Year | 2025 |
| Waterfront Features | None |
| Community Features | Cluster Mailbox,Pet Amenities,Picnic Area,Playground,Pool |
| Accessibility | None |
| Assoc Fee Paid Per | Monthly |
| County | Williamson |
| New Construction | No |
| Property Type | Residential |
| HOA | Yes |
| Energy Efficient | None |
| Subdivision Name | Wildleaf Ph 2 |
| Facing Direction | East |
| Green Sustainability | None |
| Other Structures | None |
| Full Baths | 2 |
| Status | Active |
| Directions | FROM AUSTIN TAKE 183 NORTH PAST LEANDER. RIGHT ON AGAVE AZUL WAY,JUST SOUTH OF HWY 29. FROM ROUND ROCK,TAKE HWY 29 TO 183. LEFT ON 183,UTURN ON LARKSPUR DRIVE,RIGHT ON AGAVE AZUL WAY. |
| High School | Legacy Ranch |
| City | Leander |
| Disclosures | Familial Relation |
| Association Name | WILDLEAF |
| MLS Area | LH |
| Lot Size Square Feet | 5331.74 |
| Elementary School | Bill Burden |
| Tax Annual Amount | 7890.04 |
| Middle/Junior High School | Legacy Ranch |
| Property Condition | Resale |
| Standard Status | Active |
| Year Built Source | Public Records |
| Tax Assessed Value | 355890 |
Interior Features
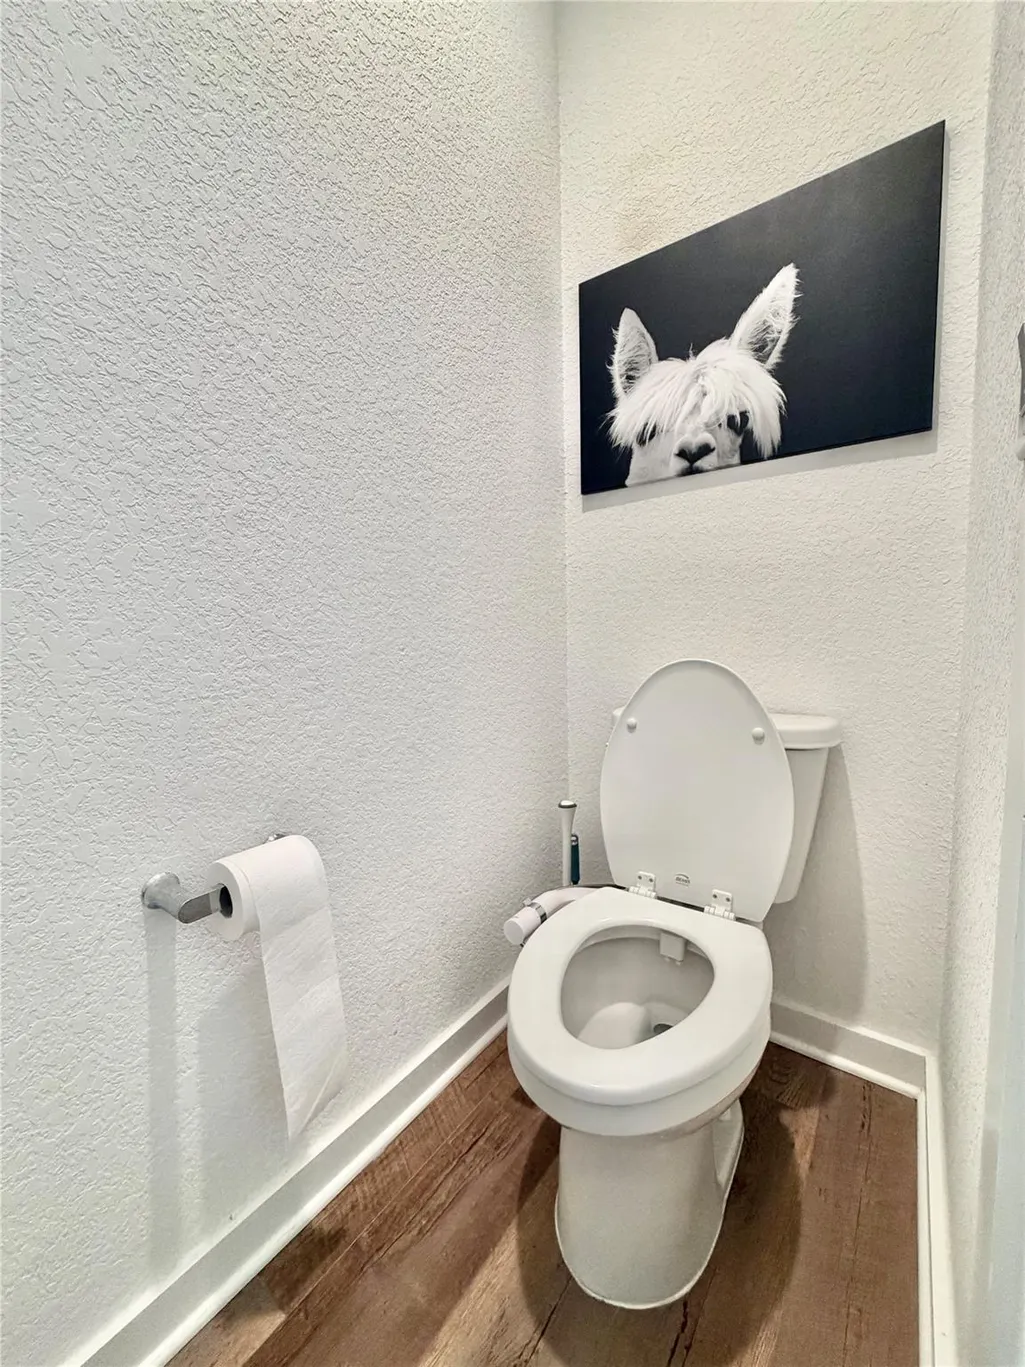
| Interior Amenities | Bidet,Breakfast Bar,Ceiling Fan(s),Ceiling-High,Quartz Counters,Stone Counters,Double Vanity,Dry Bar,Entrance Foyer,Interior Steps,Kitchen Island,Multiple Living Areas,Open Floorplan,Pantry,Primary B |
|---|---|
| Flooring | Carpet,Vinyl |
| Window Features | Blinds,Low-Emissivity Windows,Vinyl Windows |
| Half Baths | 1 |
| Total Bedrooms | 3 |
| Main Level Bedrooms | 1 |
| LivingAreaSource | Public Records |
| Total Baths | 3 |
Exterior Features
| Exterior Amenities | Private Entrance,Private Yard |
|---|---|
| Fencing | Fenced,Full,Privacy,Wood |
| Parking Features | Driveway,Garage Faces Front |
| Lot Features | Greenbelt,Back Yard,Sprinkler - Automatic |
| Water Source | Public |
| Total Parking | 4 |
| Foundation Details | Slab |
| Lot Size Acres | 0.1224 |
| Waterfront Y/N | No |
| Covered Spaces | 2 |
| Horse Y/N | No |
| Horse Amenities | None |
Amenities
- Foreclosure
- Views
- Short Sale
- New Construction
- Adult 55+
- Lease To Own
- No HOA Fees
- Furnished
- Primary On Main
- Air Conditioning
- Seller Finance
- Green
- Fixer Upper
- Horse
- Golf
- Fireplace
- Deck
- Garage
- Basement
- Pool
Property vs Single Family Average in 78641
Price
Taxes
Year Built
Visits
 Austin Board of REALTORS® Copyright ©2026 All rights reserved.
 Central Texas MLS | Four Rivers Association of REALTORS® All information deemed reliable but not guaranteed. All properties are subject to prior sale, change or withdrawal. Neither listing broker(s) or information provider(s) shall be responsible for any typographical errors, misinformation, misprints and shall be held totally harmless. Listing(s) information is provided for consumer's personal, non-commercial use and may not be used for any purpose other than to identify prospective properties
