
Views - New Construction - Eco Friendly
Address
410 Hamer Dr, Salado, TX
Price
$ 769,000
Property Attributes
- MLS#5673466
- TypeSingle Family
- Listing Status Active
- CountyBELL
- CitySalado
- AreaSH
- NeighborhoodStinnett Mill
- Zip76571
- StyleSingle Family Residence
- Year Built2026
- Taxes$ 12318
- Price$ 769,000
- Bedrooms4
- Full Bathrooms3
- Half Bathrooms0
- Sqr Footage2892
- Lot Size0.7 Acres
Data Source:
Austin Board of REALTORS® (ABOR) as distributed by MLS GRID
Property Description
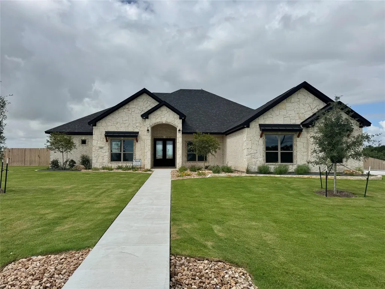
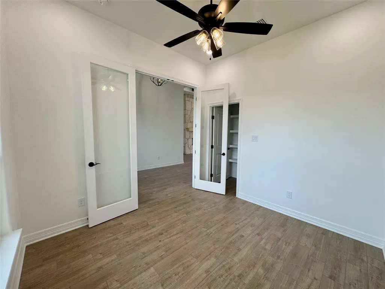
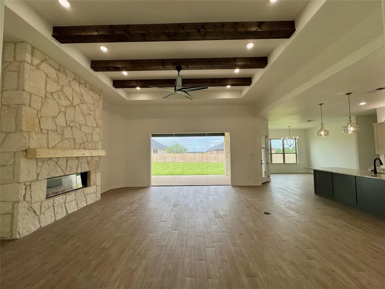
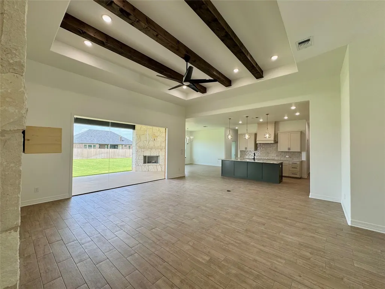
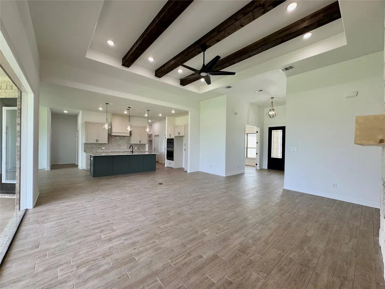
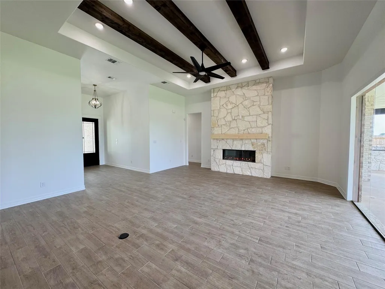
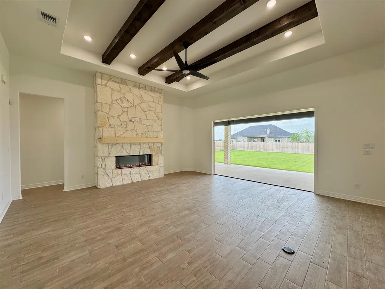
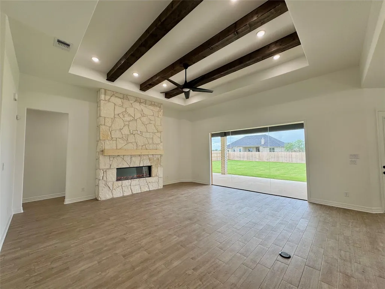
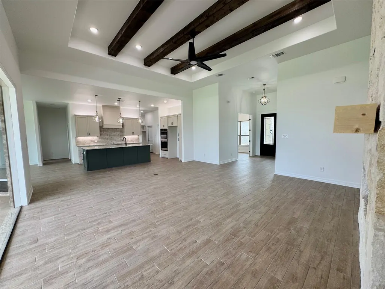
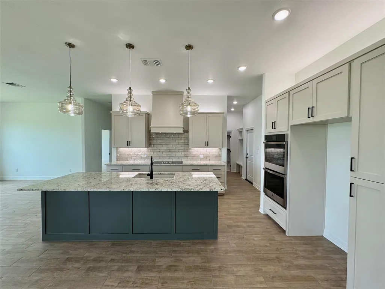
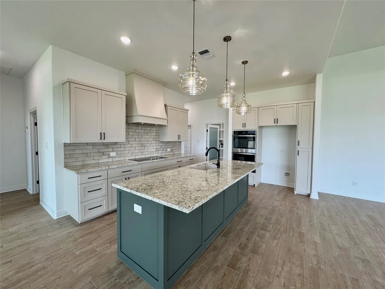
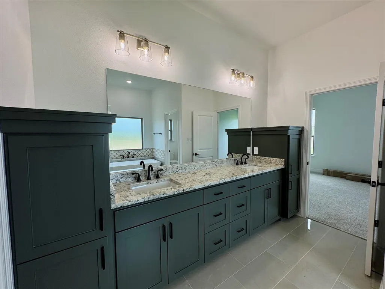
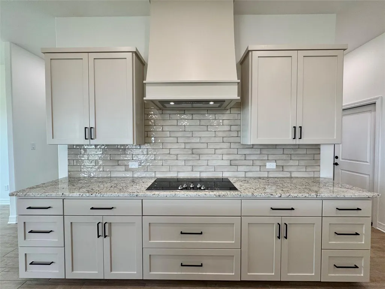
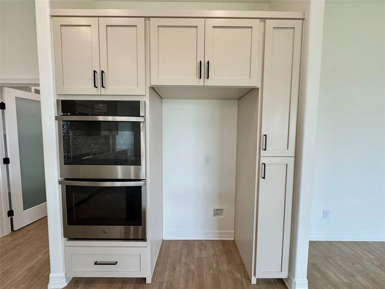
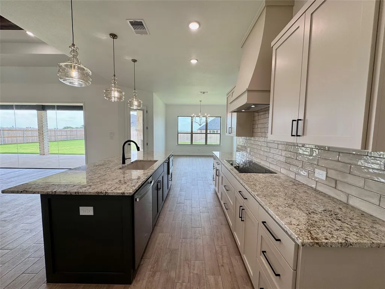
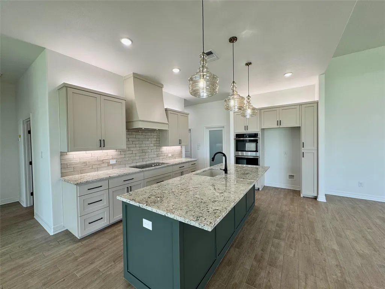
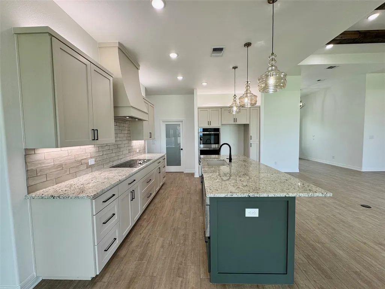
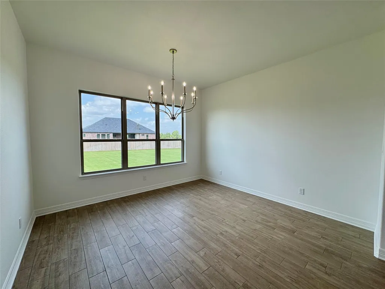
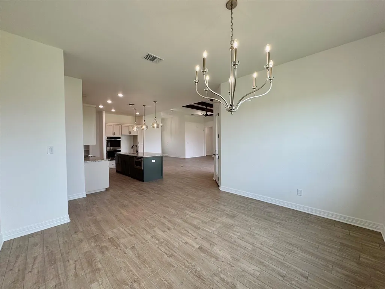
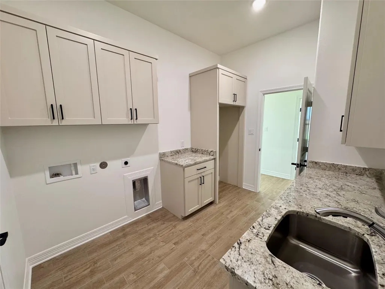
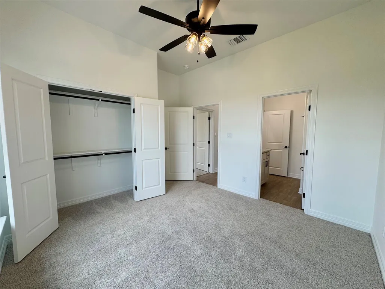
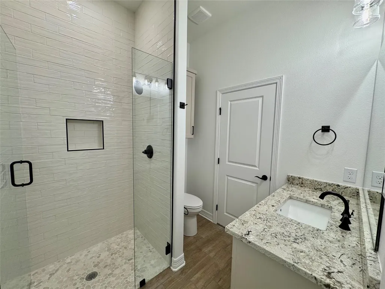
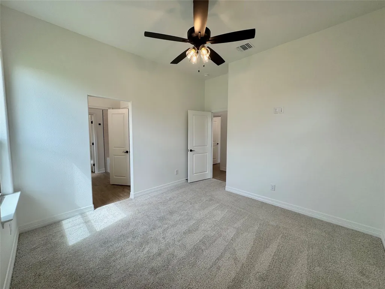
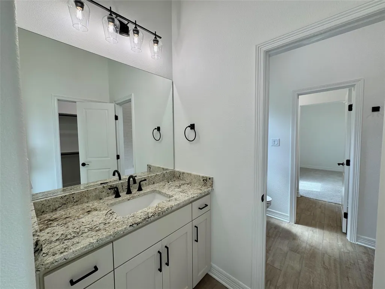
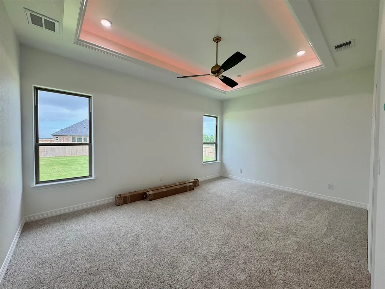
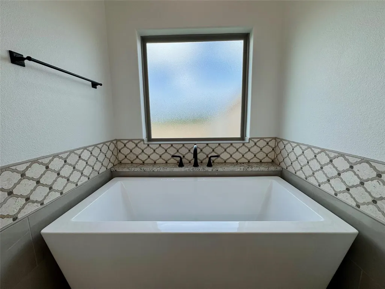
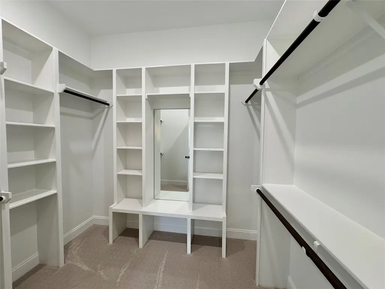
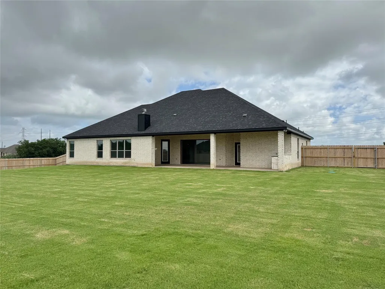
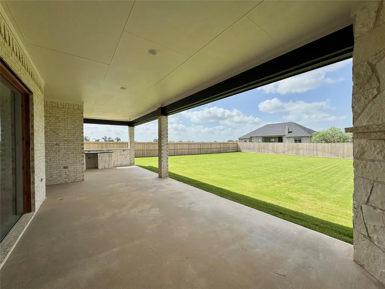
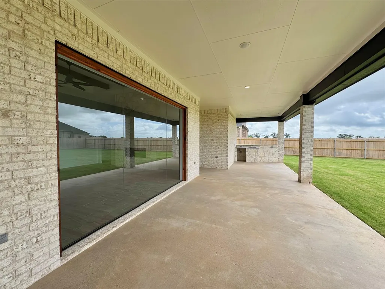
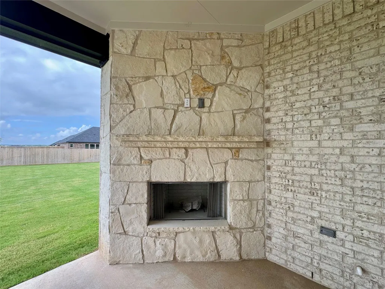
Welcome to 410 Hamer, a stunning Jackson Floorplan by Carothers Executive Homes, located in the picturesque Stinnett Mill neighborhood of Salado, Texas. This spacious 2,892 sq ft home offers: 4 bedrooms 3 full bathrooms Private study – perfect for remote work or quiet reading Expansive 3-car garage – ideal for storage, hobbies, or extra parking This home is packed with premium features, including spray foam insulation for energy efficiency, wood-beamed ceilings and wood-look ceramic tile flooring in the main areas, and rock wall electric fireplace. The kitchen is a chef’s dream, featuring granite countertops, custom soft-close cabinets and drawers, modern GE Profile appliances including a cooktop with a vent hood, and a built-in oven and microwave. Outdoor living is elevated with a fully equipped outdoor kitchen with a sink, perfect for weekend barbecues or al fresco dining. The home also includes a water softener loop, an automatic sprinkler system, and a sodded yard with professional landscaping. Enjoy the charm of Salado where there is always something to do! Shopping, festivals, restaurants, antique malls, golf courses, and lakes are all a short drive or even a ride in a golf cart! Experience a "Better Way of Living" with Carothers Executive Homes.
| Elementary School | Middle School | High School |
|---|---|---|
| Thomas Arnold Elementary School | Salado Middle School | Salado High School |
| Price History | |
|---|---|
| 9/15/2026 | Listed $769,000 |
General Features
| Living Area | 2892 |
|---|---|
| Sewer | Aerobic Septic |
| Heating | Central,Electric |
| Cooling | Ceiling Fan(s),Central Air,Electric |
| Utilities | Electricity Connected,Water Connected |
| Roof | Composition |
| Appliances | Built-In Electric Oven,Dishwasher,Disposal,Electric Cooktop,Plumbed For Ice Maker,RNGHD,Stainless Steel Appliance(s),Electric Water Heater |
| HOA Fee | 250 |
| Garage Spaces | 3 |
| Association Fee Includes | Common Area Maintenance |
| Patio/Porch Features | Covered,Patio,Porch |
| Pool Features | None |
| Security Features | Prewired |
| Construction Materials | Brick,Spray Foam Insulation,Masonry – All Sides,Stone |
| Year Built | 2026 |
| View | Neighborhood |
| Levels | One |
| Property Subtype | Single Family Residence |
| Tax Year | 2025 |
| Waterfront Features | None |
| Community Features | None |
| Accessibility | None |
| Assoc Fee Paid Per | Annually |
| County | Bell |
| New Construction | Yes |
| Property Type | Residential |
| HOA | Yes |
| Energy Efficient | Insulation |
| Subdivision Name | Stinnett Mill |
| Facing Direction | Northeast |
| Green Sustainability | None |
| Other Structures | None |
| Full Baths | 3 |
| Status | Active |
| Directions | I-35 S towards Salado,Amity Rd exit,go left over I-35 and straight through stop sign,Right on Rose Lane,Left on Hamer. |
| High School | Salado |
| City | Salado |
| Disclosures | None |
| Association Name | Stinnett Mill HOA |
| MLS Area | SH |
| Lot Size Square Feet | 30492 |
| Elementary School | Thomas Arnold |
| Middle/Junior High School | Salado |
| Property Condition | New Construction |
| Additional Parcels Y/N | No |
| Builder Name | Carothers Executive Homes,LTD |
| Standard Status | Active |
| Year Built Source | Builder |
Interior Features
| Interior Amenities | Ceiling Fan(s),Beamed Ceilings,Ceiling-High,Tray Ceiling(s),Granite Counters,Double Vanity,Entrance Foyer,High Speed Internet,Kitchen Island,Open Floorplan,Pantry,Recessed Lighting,Study/Home Office, |
|---|---|
| Flooring | Carpet,Tile |
| Total Fireplaces | 2 |
| Fireplace Features | Electric,Living Room,Outside,Wood Burning |
| Window Features | Low-Emissivity Windows,Vinyl Windows |
| Total Bedrooms | 4 |
| Main Level Bedrooms | 4 |
| LivingAreaSource | Builder |
| Total Baths | 3 |
Exterior Features
| Exterior Amenities | Private Yard |
|---|---|
| Fencing | Back Yard |
| Parking Features | Garage Faces Side |
| Lot Features | Corner Lot,Sprinkler - Automatic |
| Water Source | Public |
| Total Parking | 6 |
| Foundation Details | Slab |
| Lot Size Acres | 0.7 |
| Waterfront Y/N | No |
| Covered Spaces | 3 |
| Horse Y/N | No |
| Horse Amenities | None |
Amenities
- Foreclosure
- Views
- Short Sale
- New Construction
- Adult 55+
- Lease To Own
- No HOA Fees
- Furnished
- Primary On Main
- Air Conditioning
- Seller Finance
- Green
- Fixer Upper
- Horse
- Golf
- Fireplace
- Deck
- Garage
- Basement
- Pool
Property vs Single Family Average in 76571
Price
Taxes
Year Built
 Austin Board of REALTORS® Copyright ©2026 All rights reserved.
 Central Texas MLS | Four Rivers Association of REALTORS® All information deemed reliable but not guaranteed. All properties are subject to prior sale, change or withdrawal. Neither listing broker(s) or information provider(s) shall be responsible for any typographical errors, misinformation, misprints and shall be held totally harmless. Listing(s) information is provided for consumer's personal, non-commercial use and may not be used for any purpose other than to identify prospective properties
