
Primary on Main
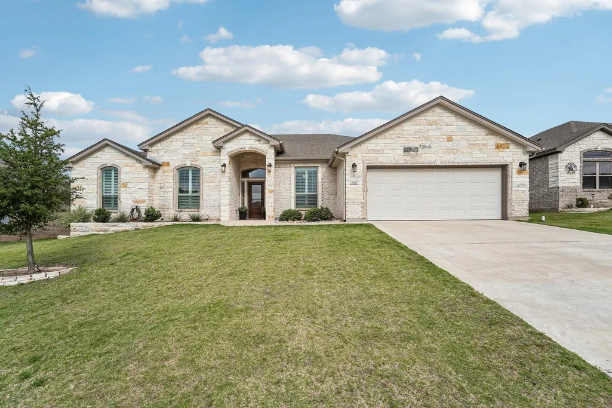
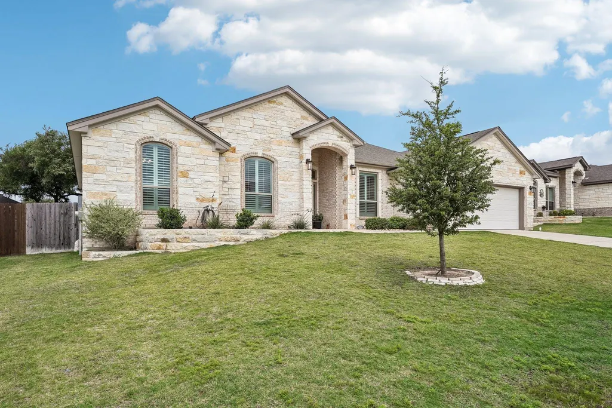
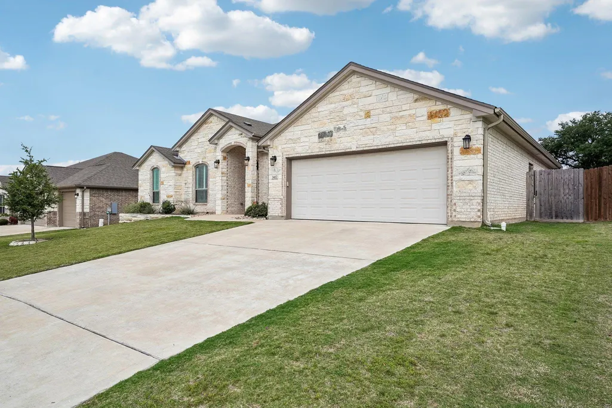
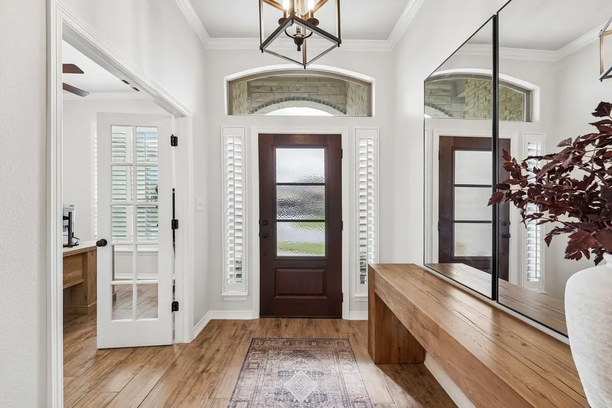
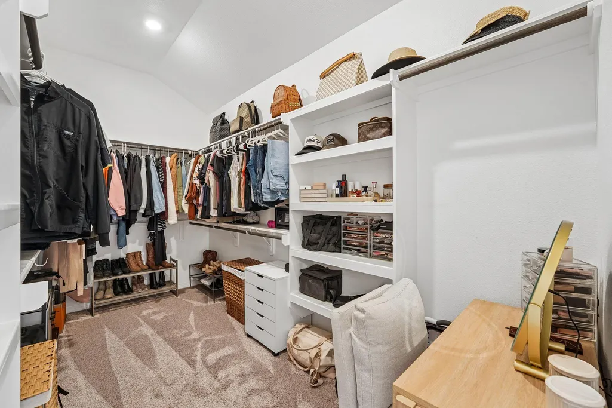
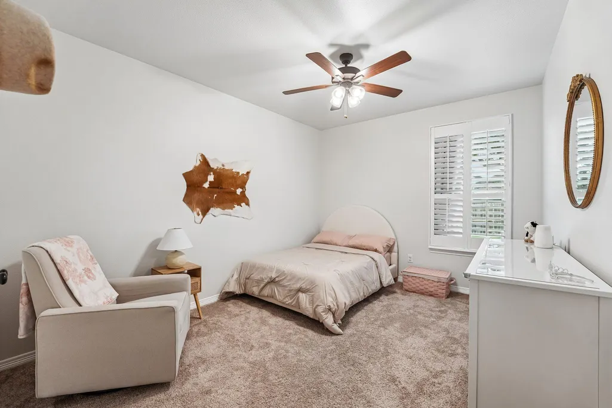
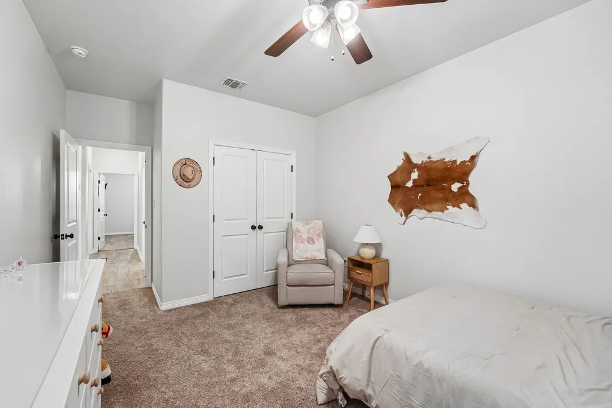
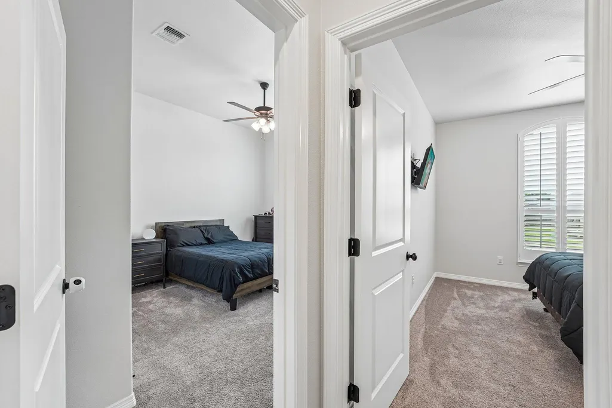
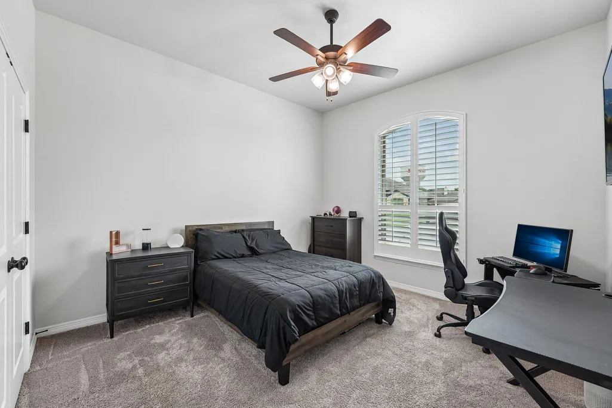
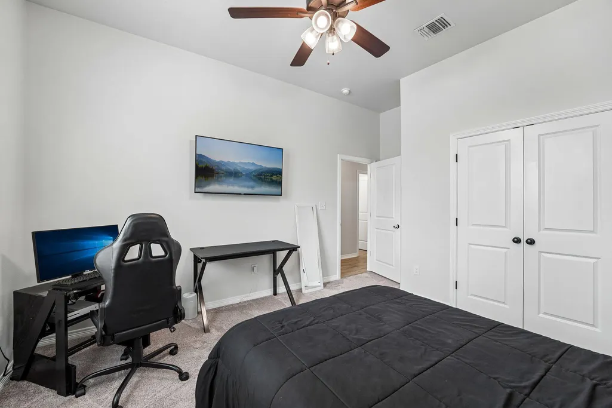
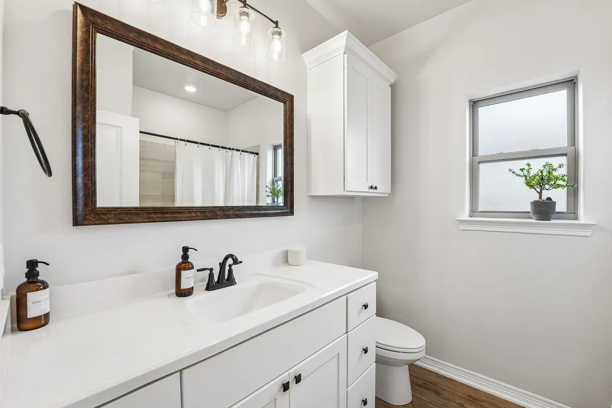
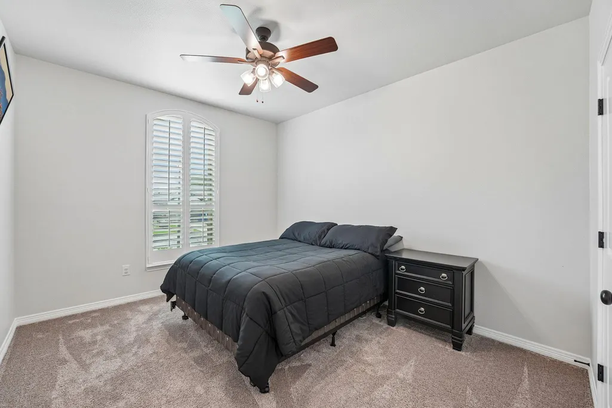
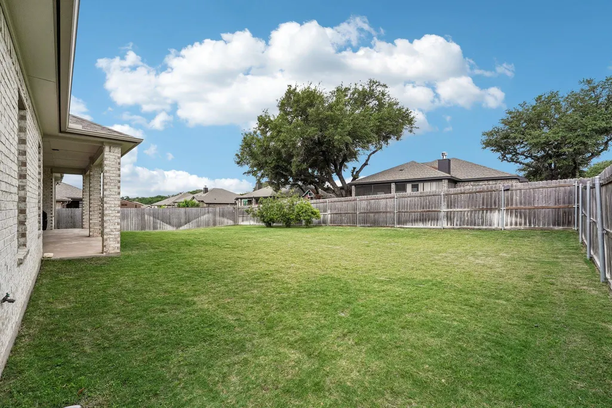
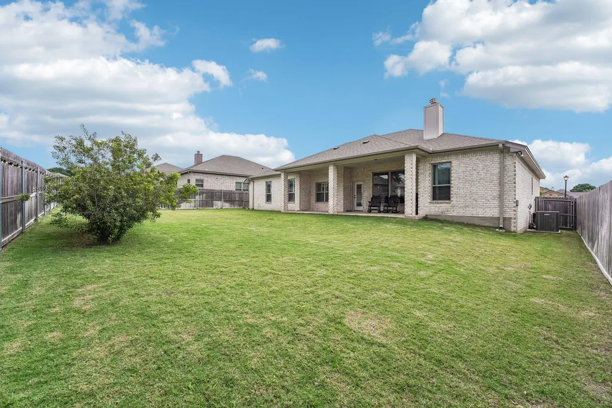
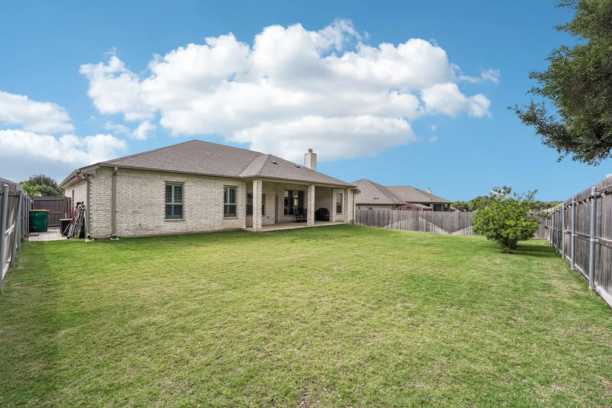
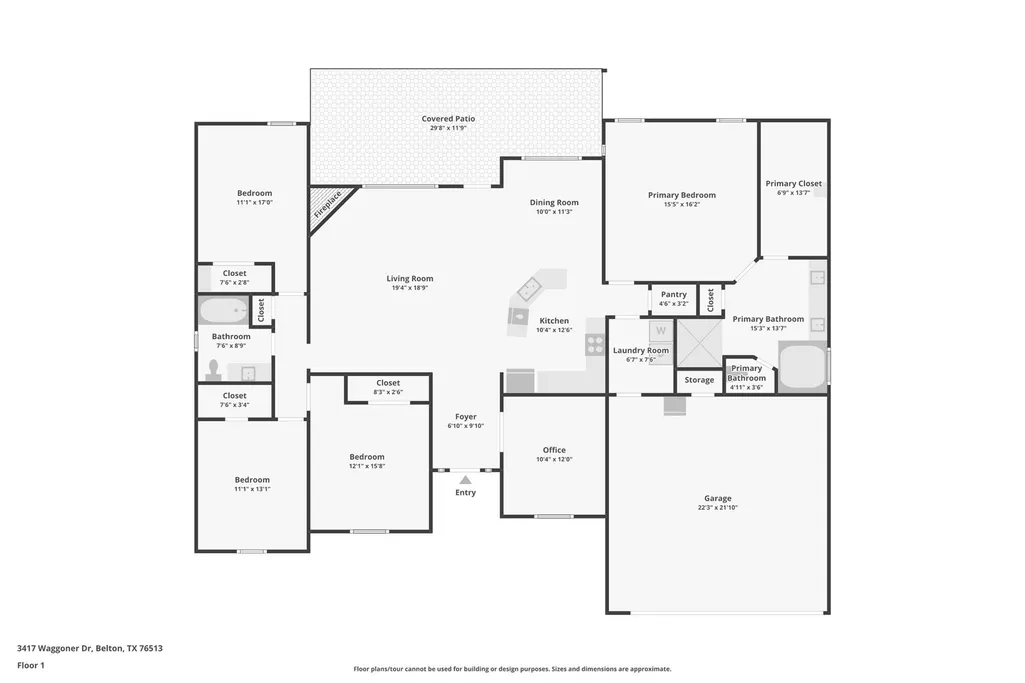
Address
3417 Waggoner Dr, Belton, TX
Price
$ 409,900
Property Attributes
- MLS#5657311
- TypeSingle Family
- Listing Status Active
- CountyBELL
- CityBelton
- AreaBT
- NeighborhoodDawson Ridge Add
- Zip76513
- StyleSingle Family Residence
- Year Built2022
- Taxes$ 9251
- Price$ 409,900
- Bedrooms4
- Full Bathrooms2
- Half Bathrooms0
- Sqr Footage2342
- Lot Size0.2205 Acres
Data Source:
Austin Board of REALTORS® (ABOR) as distributed by MLS GRID
Property Description
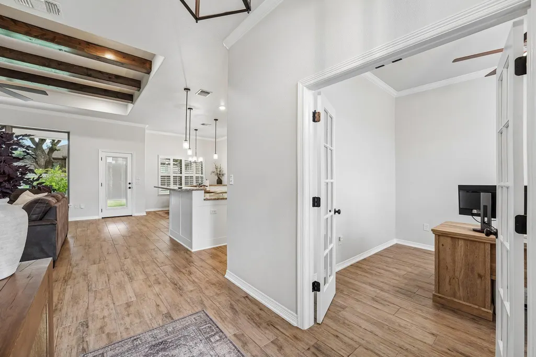
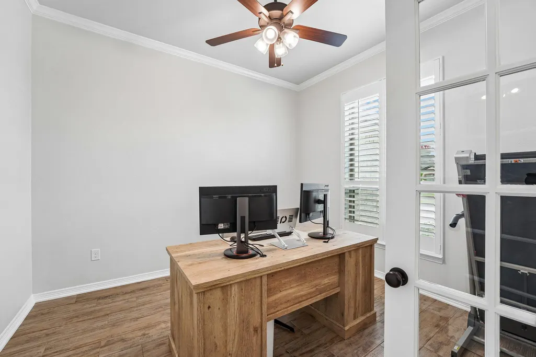
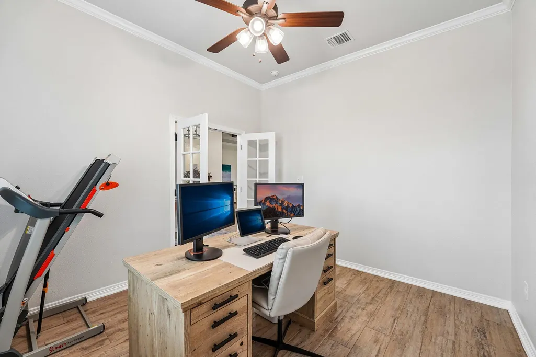
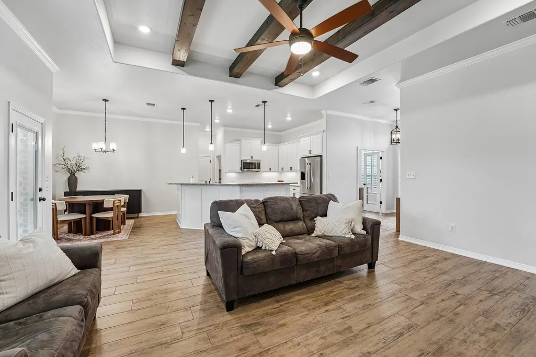
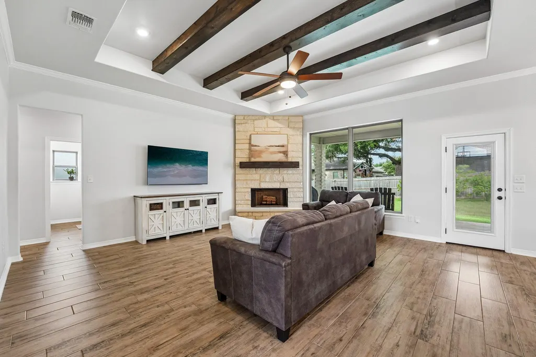
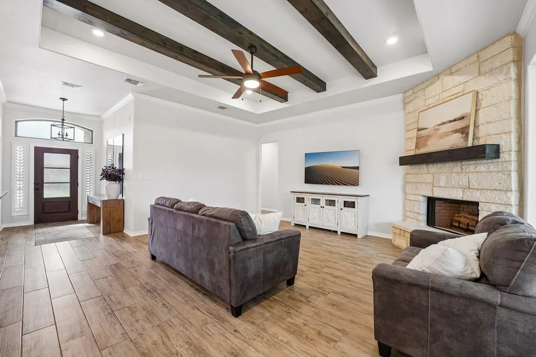
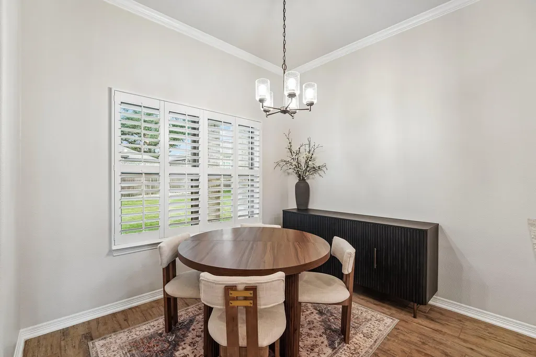
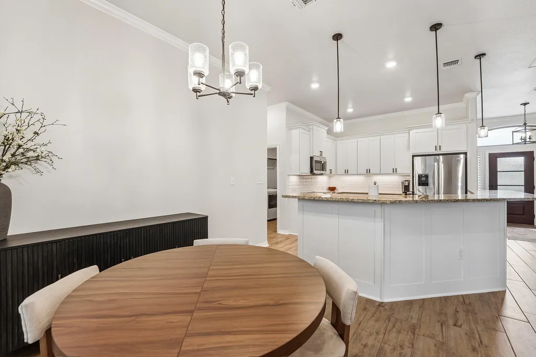
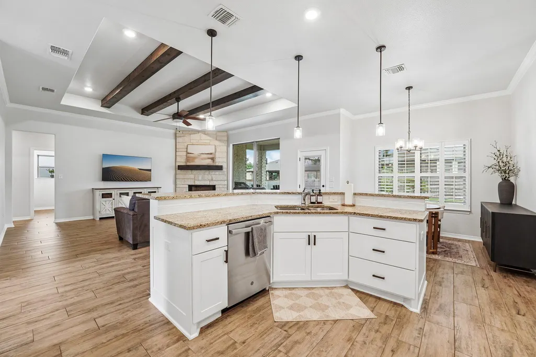
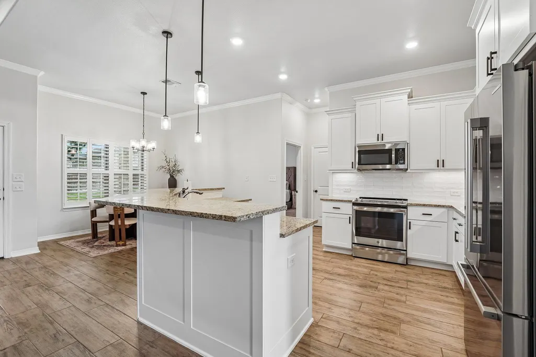
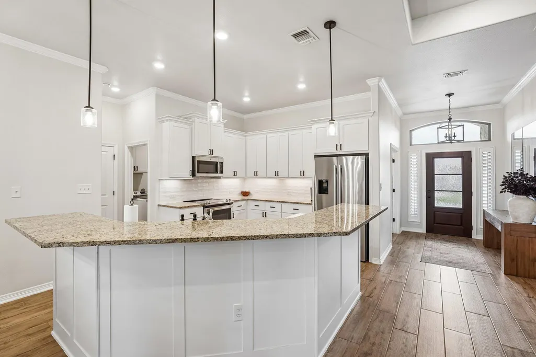
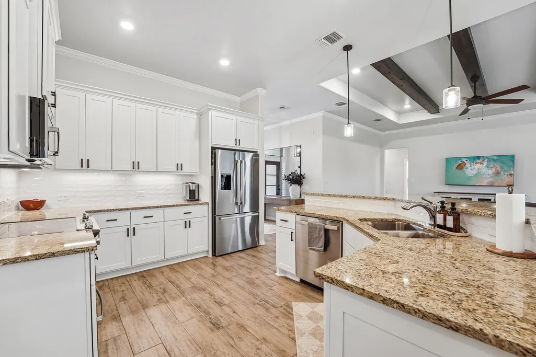
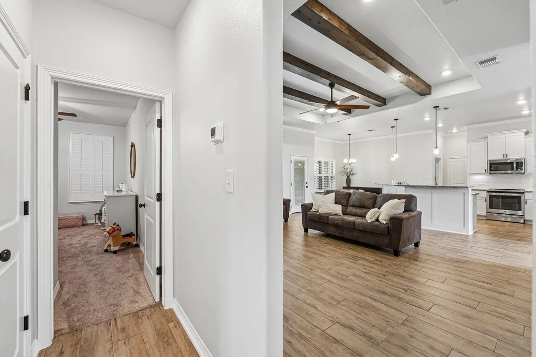
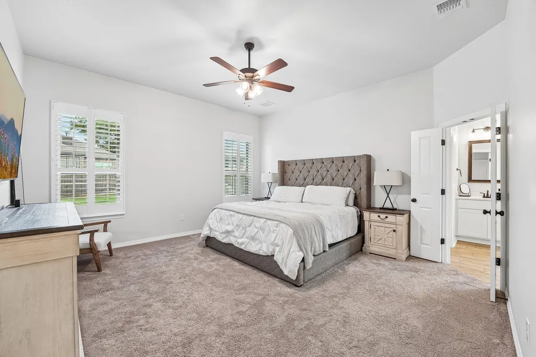
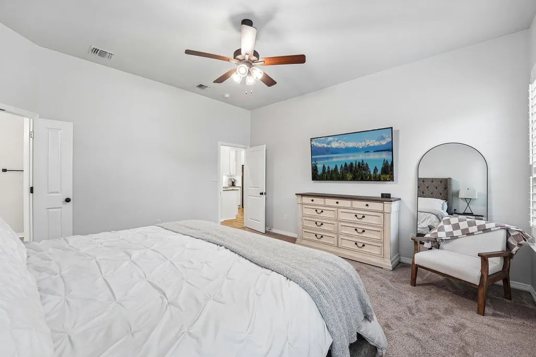
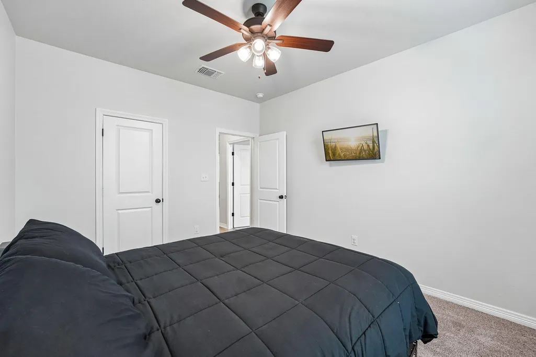
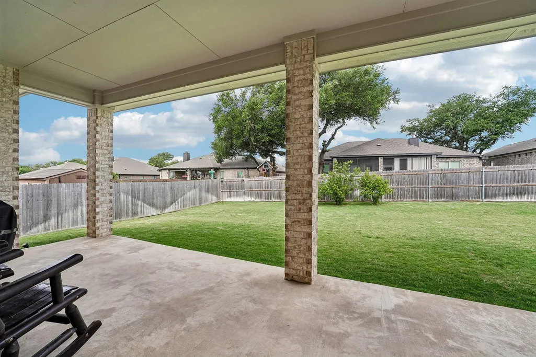
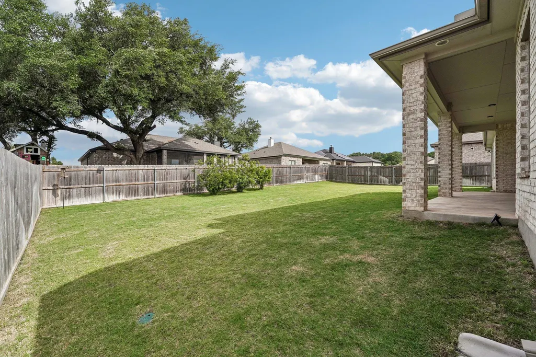
Discover the perfect blend of comfort, convenience, and lifestyle in this stunning Carothers Executive Home tucked away in the back of highly sought-after Dawson’s Ranch in Belton. Just 3 minutes from beautiful Lake Belton, this move-in-ready 4 bedroom, 2,300-square-foot home offers the ideal setting for families, professionals, and anyone seeking peaceful living with modern conveniences. Thoughtfully designed with an open-concept floor plan, this home features a dedicated study, spacious living areas, and a seamless flow perfect for entertaining or everyday life. Sitting on a large lot, the property offers both privacy and room to breathe, while still being only a short walk to the community playground, parks, and walking trails that make Dawson’s Ranch one of Belton’s premier master-planned communities. Zoned to highly desirable Belton Independent School District schools including Sparta Elementary, Belton Middle School, and Belton High School, this location also provides quick access to downtown Belton, shopping, dining, and recreation. Priced aggressively at $419,900, this is an incredible opportunity to own a beautiful Executive Home in one of Central Texas’ fastest-growing and most desirable communities. Homes like this do not come along often. Schedule your showing today before this one is gone.
| Elementary School | Middle School | High School |
|---|---|---|
| Sparta Elementary School | Belton Middle School | Belton High School |
| Price History | |
|---|---|
| 5/19/2026 | Listed $419,900 |
| 8/13/2026 | 3$409,900 |
General Features
| Living Area | 2342 |
|---|---|
| Sewer | MUD,Public Sewer |
| Heating | Central,Electric |
| Cooling | Ceiling Fan(s),Central Air,Electric |
| Utilities | Cable Available,Electricity Available,Phone Available,Underground Utilities |
| Roof | Composition,Shingle |
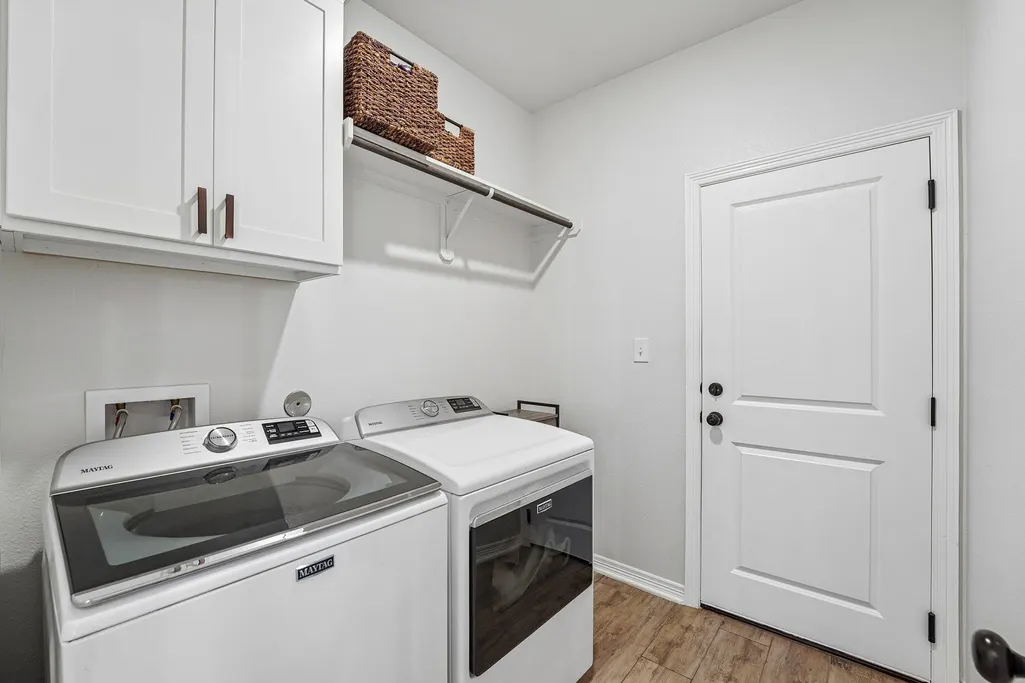
| Appliances | Dishwasher,Microwave,Electric Oven,Free-Standing Electric Oven,Electric Water Heater |
| HOA Fee | 180 |
| Garage Spaces | 2 |
| Association Fee Includes | See Remarks |
| Patio/Porch Features | Covered |
| Pool Features | None |
| Security Features | Carbon Monoxide Detector(s),Smoke Detector(s) |
| Construction Materials | Brick,Masonry – All Sides,Masonry – Partial |
| Year Built | 2022 |
| View | None |
| Levels | One |
| Property Subtype | Single Family Residence |
| Tax Year | 2025 |
| Waterfront Features | None |
| Community Features | None |
| Accessibility | None |
| Assoc Fee Paid Per | Annually |
| County | Bell |
| New Construction | No |
| Property Type | Residential |
| HOA | Yes |
| Energy Efficient | None |
| Subdivision Name | Dawson Ridge Add |
| Facing Direction | West |
| Green Sustainability | None |
| Other Structures | None |
| Full Baths | 2 |
| Status | Active |
| Directions | From E Central Texas Expy. Take the Exit to FM 93. Turn left onto FM 93. Turn right onto FM 439. Turn right onto Chisholm Trail Pkwy. Turn right onto Waggoner Drive. House will be on your left. |
| High School | Belton |
| City | Belton |
| Disclosures | MUD,Seller Disclosure,Seller Provided Survey Available |
| Association Name | Regatta Oaks/ Dawson Ranch HOA |
| MLS Area | BT |
| Lot Size Square Feet | 9604.98 |
| Elementary School | Sparta |
| Tax Annual Amount | 9251.43 |
| Middle/Junior High School | Belton |
| Property Condition | Resale |
| Virtual Tour | https://www.zillow.com/view-imx/efd29681-f7df-48d9-81c0-0c935d805760?wl=true&setAttribution=mls&initialViewType=pano |
| Standard Status | Active |
| Year Built Source | Public Records |
| Tax Assessed Value | 455482 |
| Virtual Tour | https://www.zillow.com/view-imx/efd29681-f7df-48d9-81c0-0c935d805760?initialViewType=pano |
Interior Features
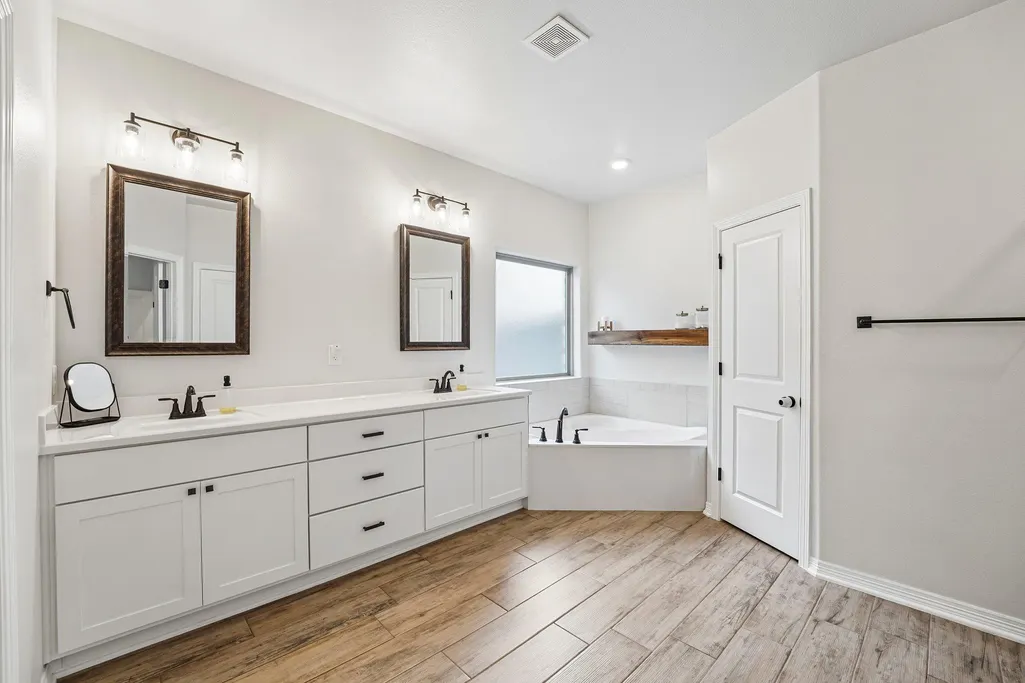
| Interior Amenities | Ceiling Fan(s),Beamed Ceilings,Granite Counters,Crown Molding,Double Vanity,Entrance Foyer,High Speed Internet,Pantry,Primary Bedroom on Main,Recessed Lighting,Walk-In Closet(s) |
|---|---|
| Flooring | Carpet,Tile |
| Total Fireplaces | 1 |
| Fireplace Features | Living Room,Masonry,Raised Hearth |
| Window Features | Blinds |
| Total Bedrooms | 4 |
| Main Level Bedrooms | 1 |
| LivingAreaSource | Public Records |
| Total Baths | 2 |
Exterior Features
| Exterior Amenities | Gutters Full,Private Yard |
|---|---|
| Fencing | Back Yard,Gate,Privacy,Wood |
| Parking Features | Attached,Door-Single,Garage Door Opener |
| Lot Features | Landscaped,Sprinkler - Automatic,Sprinklers In Rear,Sprinklers In Front |
| Water Source | MUD,Public |
| Total Parking | 2 |
| Foundation Details | Slab |
| Lot Size Acres | 0.2205 |
| Waterfront Y/N | No |
| Covered Spaces | 2 |
| Horse Y/N | No |
| Horse Amenities | None |
Amenities
- Foreclosure
- Views
- Short Sale
- New Construction
- Adult 55+
- Lease To Own
- No HOA Fees
- Furnished
- Primary On Main
- Air Conditioning
- Seller Finance
- Green
- Fixer Upper
- Horse
- Golf
- Fireplace
- Deck
- Garage
- Basement
- Pool
Property vs Single Family Average in 76513
Price
Taxes
Year Built
Visits
 Austin Board of REALTORS® Copyright ©2026 All rights reserved.
 Central Texas MLS | Four Rivers Association of REALTORS® All information deemed reliable but not guaranteed. All properties are subject to prior sale, change or withdrawal. Neither listing broker(s) or information provider(s) shall be responsible for any typographical errors, misinformation, misprints and shall be held totally harmless. Listing(s) information is provided for consumer's personal, non-commercial use and may not be used for any purpose other than to identify prospective properties
