
Views
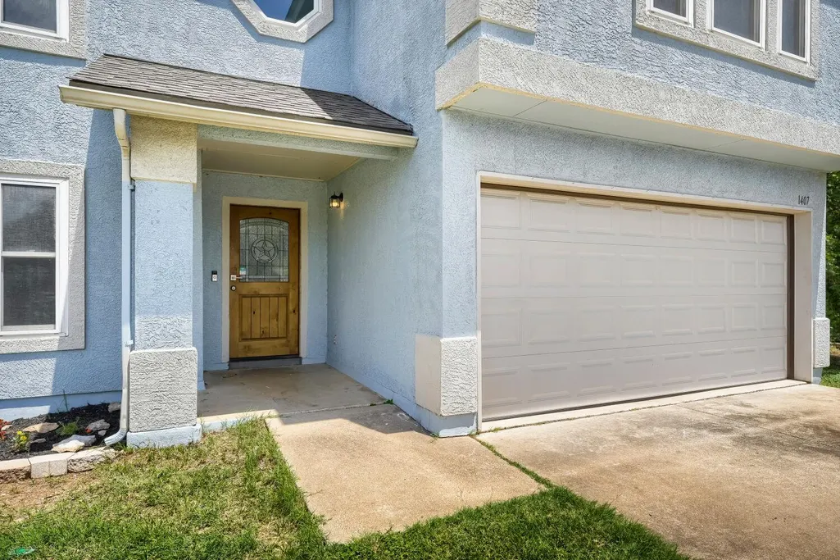
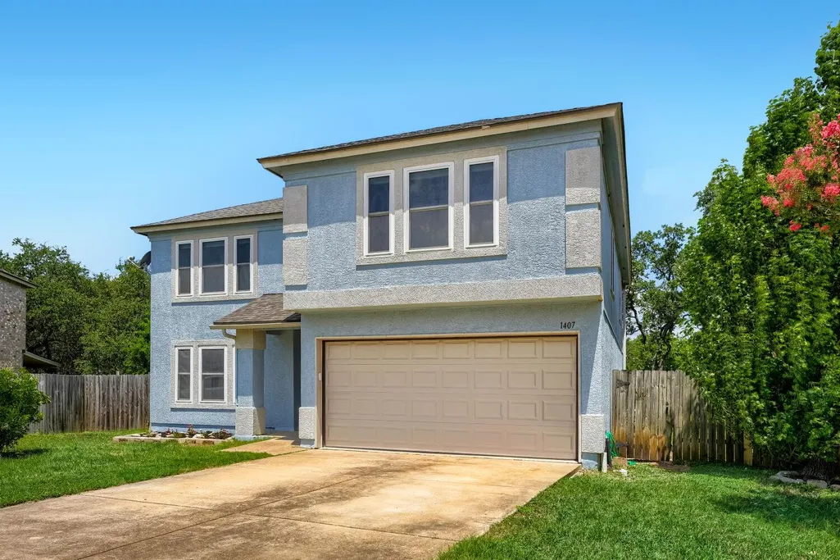
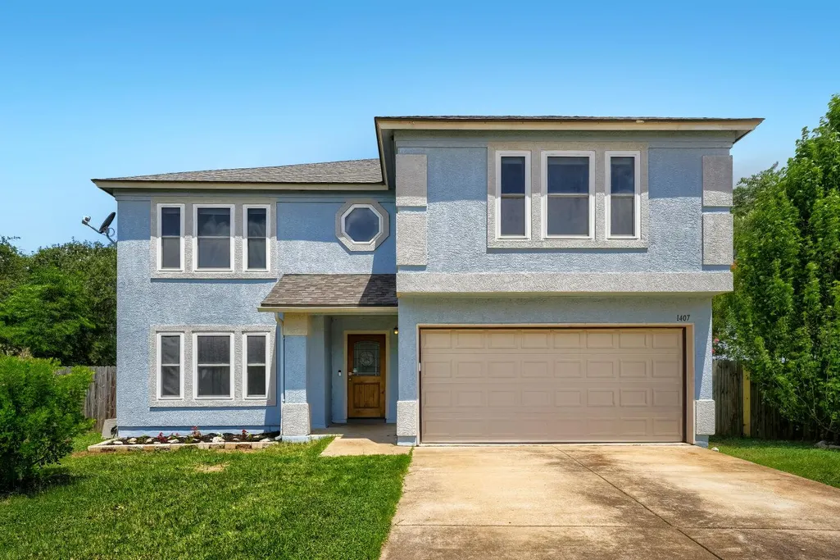
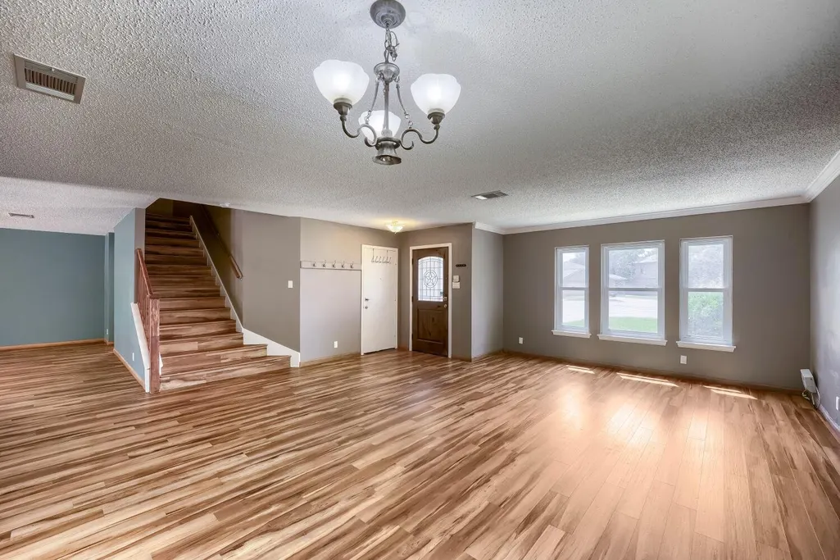

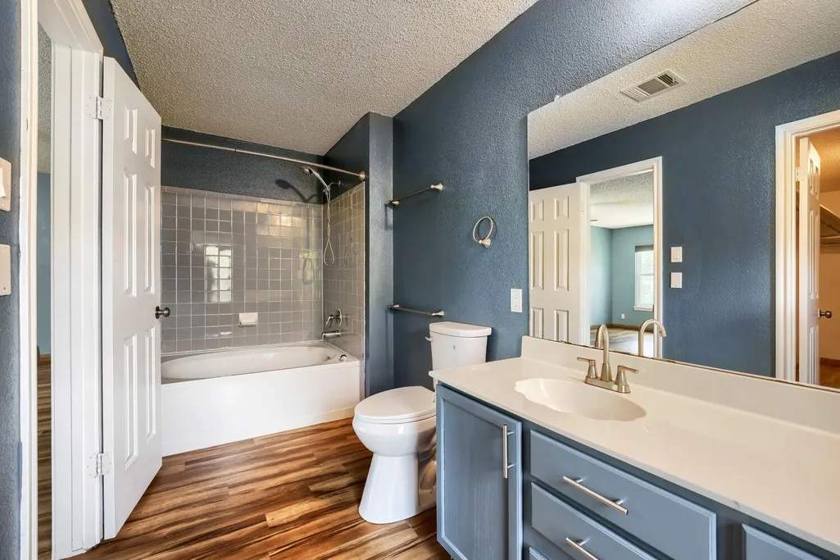
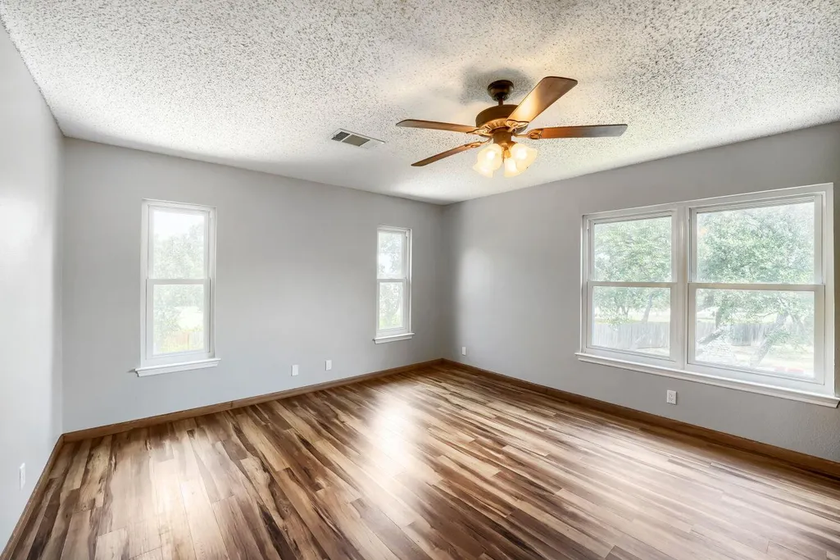
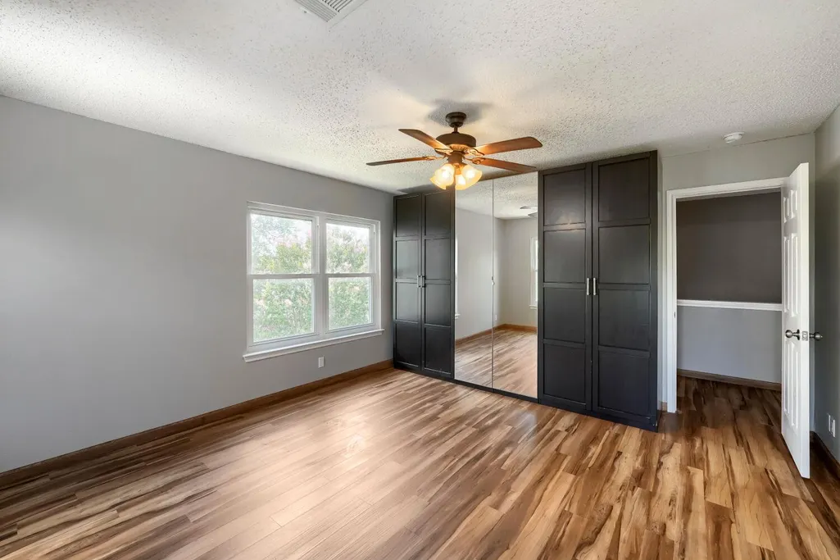
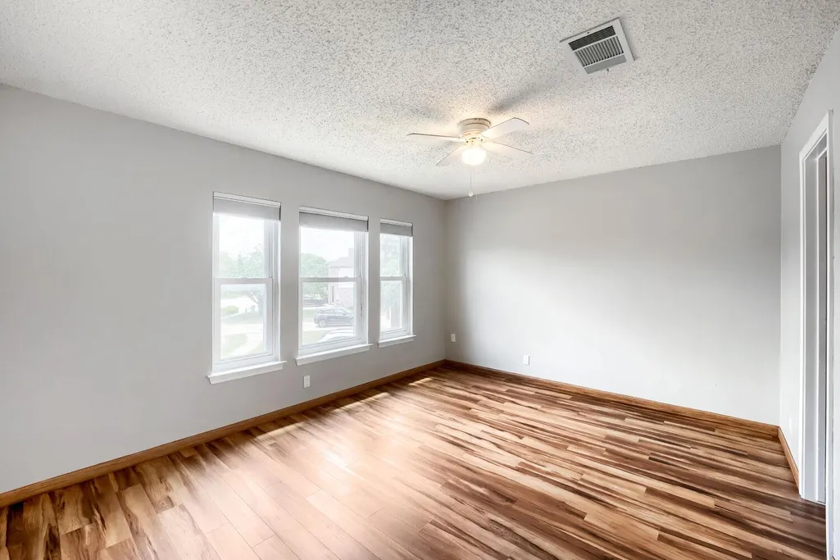
Address
1407 Bullhill Cv, Cedar Park, TX
Price
$ 399,000
Property Attributes
- MLS#5295477
- TypeSingle Family
- Listing Status Active
- CountyWILLIAMSON
- CityCedar Park
- AreaCLN
- NeighborhoodTrails At Carriage Hills Sec 1
- Zip78613
- StyleSingle Family Residence
- Year Built1997
- Taxes$ 8382
- Price$ 399,000
- Bedrooms5
- Full Bathrooms2
- Half Bathrooms1
- Sqr Footage2828
- Lot Size0.2748 Acres
Data Source:
Austin Board of REALTORS® (ABOR) as distributed by MLS GRID
Property Description
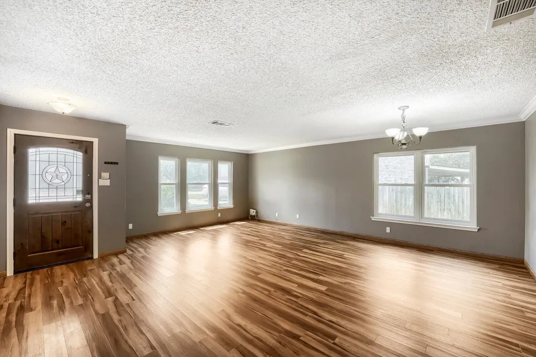
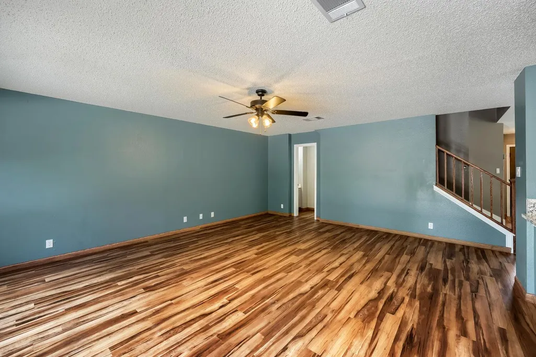
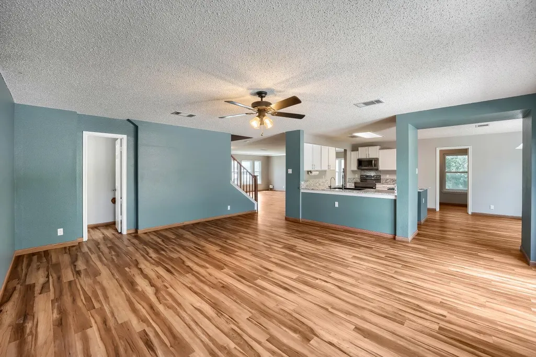
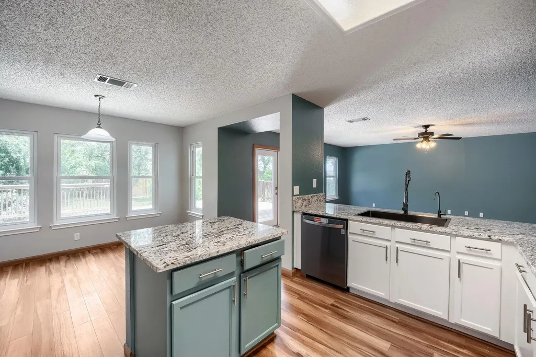
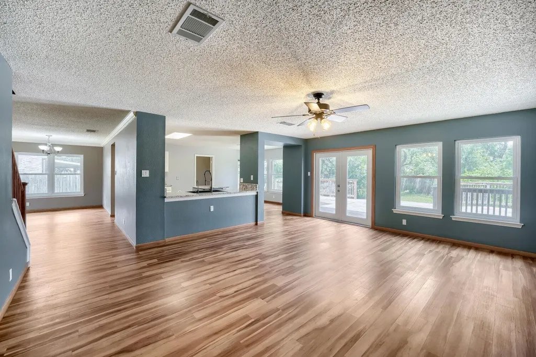
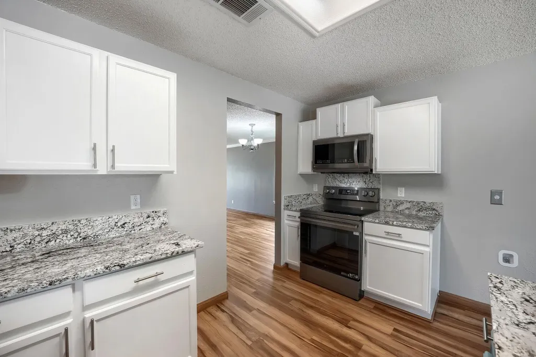
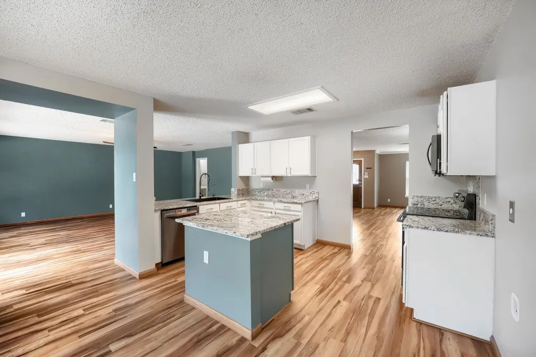
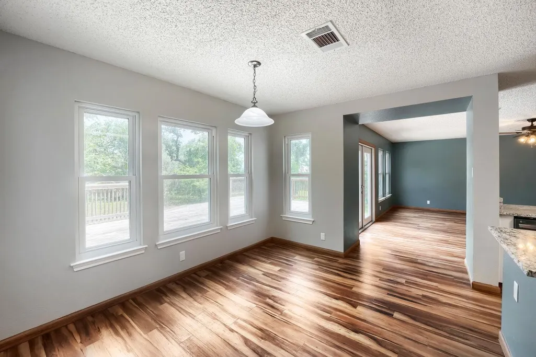
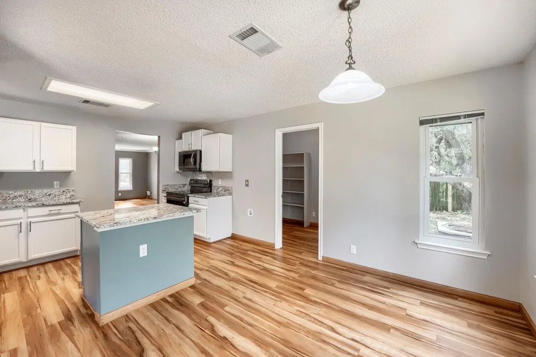
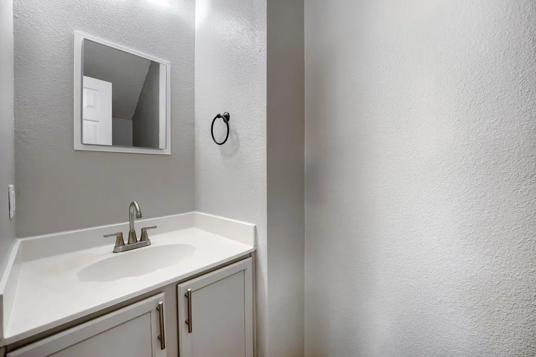
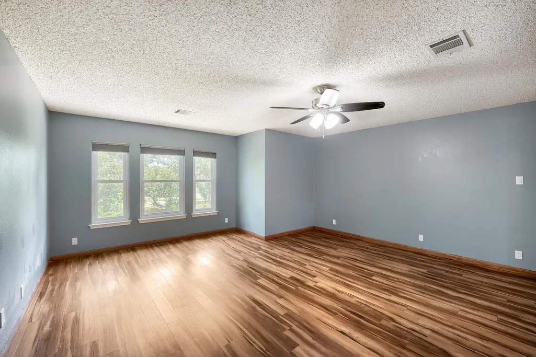
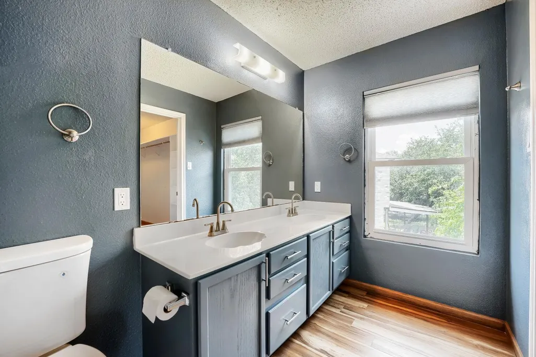
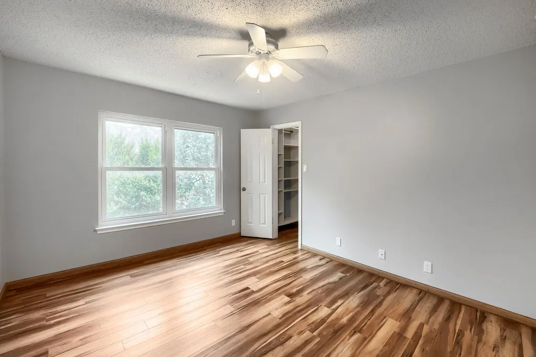
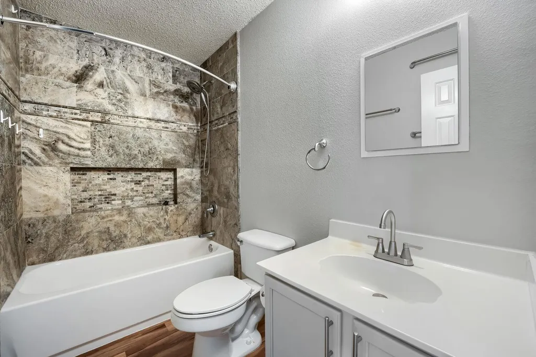
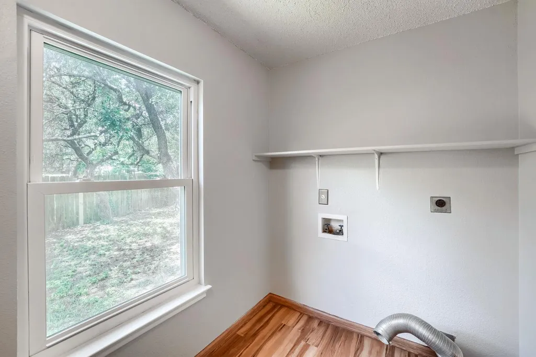
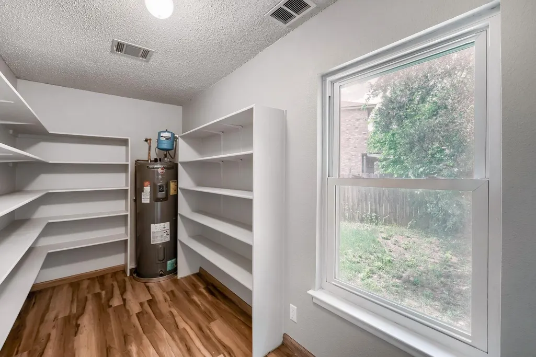
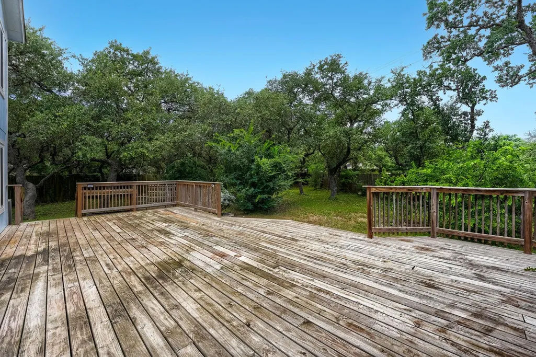
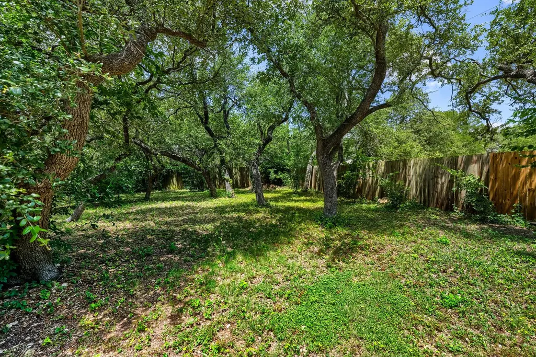
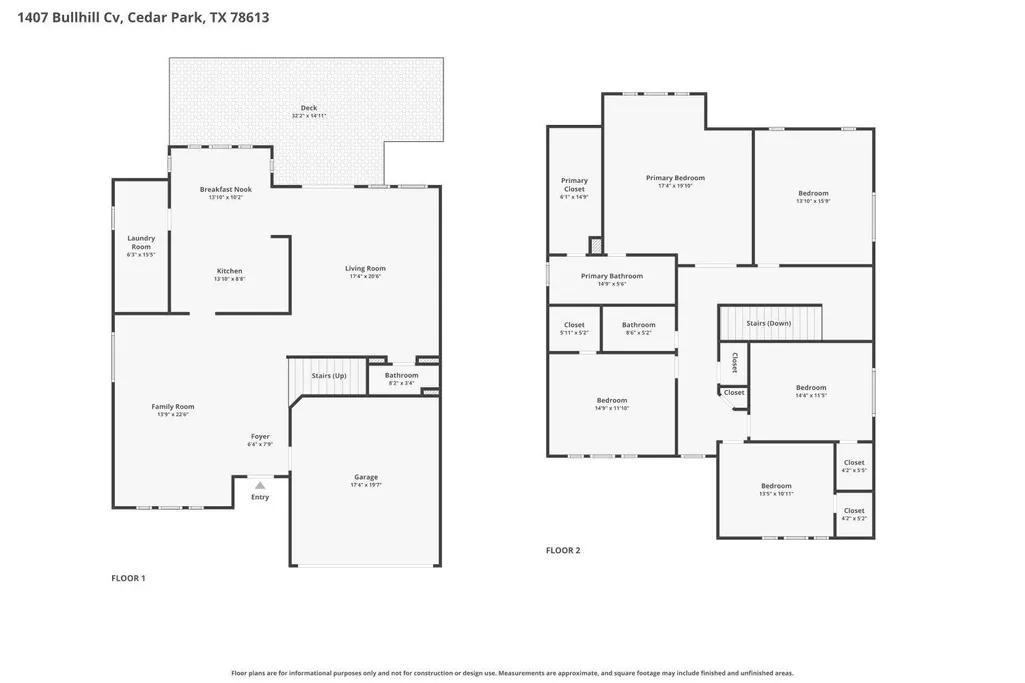
Welcome to this beautifully laid out home in one of Central Texas's most desirable suburbs, just minutes from everything the greater Austin area has to offer. The main level is built for living and entertaining, a formal sitting room and separate dining room set an elegant tone from the moment you arrive. The living room opens directly to the kitchen, creating a seamless, connected space anchored by a center island, breakfast bar, and breakfast nook that makes every morning and every gathering feel effortless. A spacious pantry and laundry room with shelving keeps everything organized and within reach. The primary suite delivers an ensuite bath with dual sinks and a tub and shower combo, comfortable and functional in every way. Out back, a spacious wood deck and fully fenced backyard with numerous mature oak trees create the outdoor retreat you have been looking for, whether it's weekend grilling or a quiet evening under the Texas sky. Cedar Park is one of the fastest growing and most livable cities in Central Texas, and this address puts you right in the heart of it all. Quick access to 183A and SH-45 keeps commuting to Austin smooth and simple, with downtown Austin just 25 minutes away. Leander ISD serves the area, consistently rated among the top school districts in Texas. Shopping, dining, and entertainment are minutes away, from Lakeline Mall and HEB, to the Cedar Park Recreation Center, and direct access to the Brushy Creek Trail System for hiking and biking. This one delivers on every level. This home has been beautifully updated with a new roof (2025) and a fully renovated kitchen (2026) featuring brand-new appliances. Additional upgrades include luxury vinyl plank (LVP) flooring, newer windows, new baseboards, a new insulated garage door, and much more. Move-in ready with modern finishes throughout! Schedule a tour today. Discounted rate options and no lender fee future refinancing may be available for qualified buyers of this home.
| Elementary School | Middle School | High School |
|---|---|---|
| CC Mason Elementary School | Leander Middle | Leander High |
| Price History | |
|---|---|
| 8/26/2026 | Listed $399,000 |
General Features
| Living Area | 2828 |
|---|---|
| Sewer | See Remarks |
| Heating | Central |
| Cooling | Ceiling Fan(s),Central Air |
| Utilities | Electricity Available |
| Roof | Shingle |
| Appliances | Dishwasher,Electric Range,Microwave |
| HOA Fee | 325 |
| Garage Spaces | 2 |
| Association Fee Includes | See Remarks |
| Patio/Porch Features | Deck |
| Pool Features | None |
| Construction Materials | Brick |
| Year Built | 1997 |
| View | Neighborhood |
| Levels | Two |
| Property Subtype | Single Family Residence |
| Tax Year | 2025 |
| Waterfront Features | None |
| Community Features | None |
| Accessibility | None |
| Assoc Fee Paid Per | Annually |
| County | Williamson |
| New Construction | No |
| Property Type | Residential |
| HOA | Yes |
| Energy Efficient | None |
| Subdivision Name | Trails At Carriage Hills Sec 1 |
| Facing Direction | Southeast |
| Green Sustainability | None |
| Other Structures | None |
| Full Baths | 2 |
| Status | Active |
| Directions | N on 183,Left on 1431,Right on Lakeline Blvd,Left on Continental,Left on Comfort,Left on Carriage Club Dr,Right on Bullhill Cv |
| High School | Leander High |
| City | Cedar Park |
| Disclosures | Seller Disclosure |
| Association Name | Trails at Carriage Hills Association,Inc |
| MLS Area | CLN |
| Lot Size Square Feet | 11970.29 |
| Elementary School | CC Mason |
| Tax Annual Amount | 8123.6 |
| Middle/Junior High School | Leander Middle |
| Property Condition | Resale |
| Virtual Tour | https://www.zillow.com/view-imx/c169f977-8ccd-4889-aa61-39463f203086?setAttribution=mls&wl=true&initialViewType=pano&utm_source=dashboard |
| Standard Status | Active |
| Year Built Source | Public Records |
| Tax Assessed Value | 423108 |
Interior Features
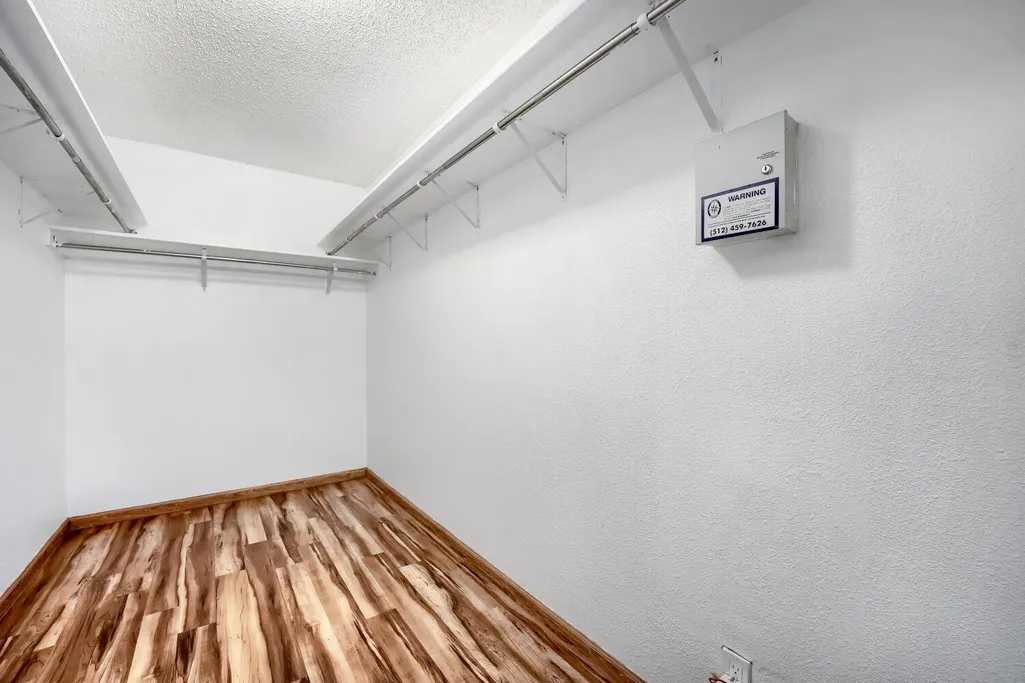
| Interior Amenities | Breakfast Bar,Ceiling Fan(s),Stone Counters,Double Vanity,Eat-in Kitchen,Interior Steps,Kitchen Island,Multiple Dining Areas,Multiple Living Areas,Walk-In Closet(s) |
|---|---|
| Flooring | Wood |
| Window Features | None |
| Half Baths | 1 |
| Total Bedrooms | 5 |
| LivingAreaSource | Public Records |
| Total Baths | 3 |
Exterior Features
| Exterior Amenities | See Remarks |
|---|---|
| Fencing | Back Yard |
| Parking Features | Attached,Garage,Garage Faces Front |
| Lot Features | Back Yard,Cul-De-Sac,Front Yard,Interior Lot |
| Water Source | See Remarks |
| Total Parking | 4 |
| Foundation Details | Slab |
| Lot Size Acres | 0.2748 |
| Waterfront Y/N | No |
| Covered Spaces | 2 |
| Horse Y/N | No |
| Horse Amenities | None |
Amenities
- Foreclosure
- Views
- Short Sale
- New Construction
- Adult 55+
- Lease To Own
- No HOA Fees
- Furnished
- Primary On Main
- Air Conditioning
- Seller Finance
- Green
- Fixer Upper
- Horse
- Golf
- Fireplace
- Deck
- Garage
- Basement
- Pool
Property vs Single Family Average in 78613
Price
Taxes
Year Built
Visits
 Austin Board of REALTORS® Copyright ©2026 All rights reserved.
 Central Texas MLS | Four Rivers Association of REALTORS® All information deemed reliable but not guaranteed. All properties are subject to prior sale, change or withdrawal. Neither listing broker(s) or information provider(s) shall be responsible for any typographical errors, misinformation, misprints and shall be held totally harmless. Listing(s) information is provided for consumer's personal, non-commercial use and may not be used for any purpose other than to identify prospective properties
