
Views - New Construction



Address
432 Olinda Way, Liberty Hill, TX
Price
$ 664,825
Property Attributes
- MLS#3702408
- TypeSingle Family
- Listing Status Active
- CountyWILLIAMSON
- CityLiberty Hill
- AreaLH
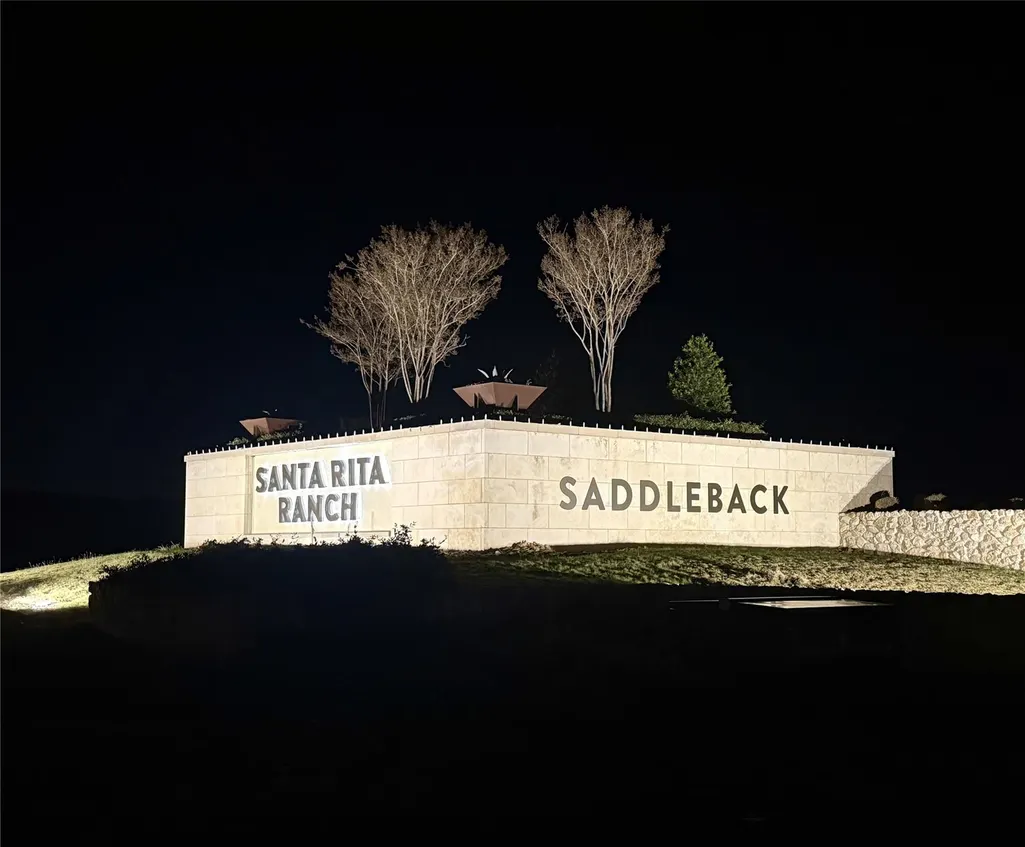
- NeighborhoodSaddleback-Santa Rita Ranch Ph
- Zip78642
- StyleSingle Family Residence
- Year Built2026
- Taxes$ 17139
- Price$ 664,825
- Bedrooms5
- Full Bathrooms4
- Half Bathrooms1
- Sqr Footage3797
- Lot Size0.1853 Acres
Data Source:
Austin Board of REALTORS® (ABOR) as distributed by MLS GRID
Property Description
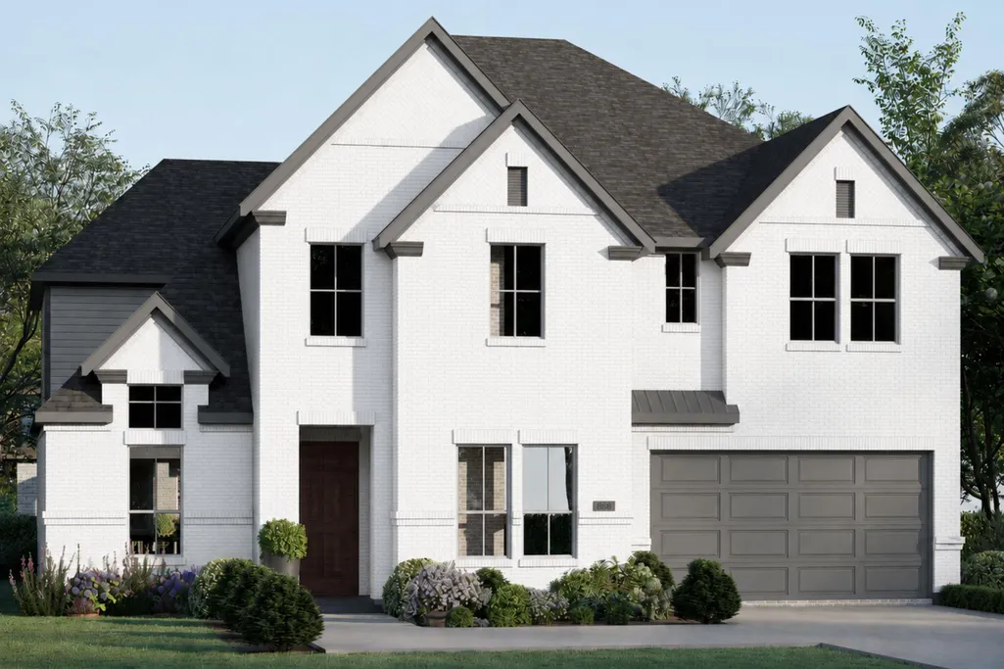
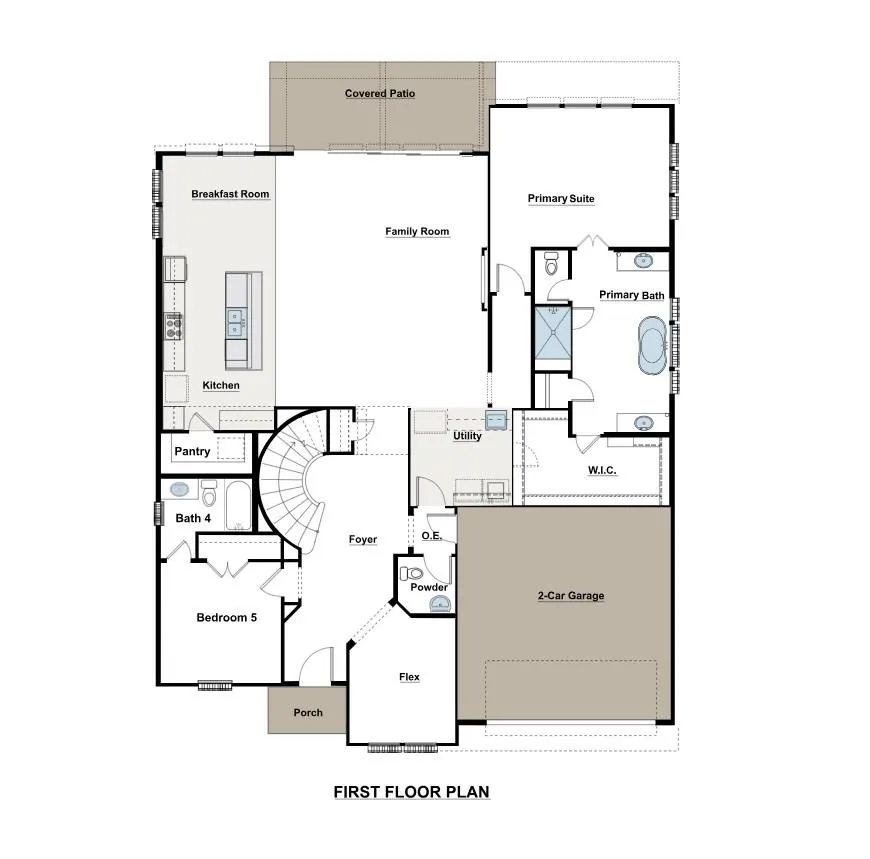
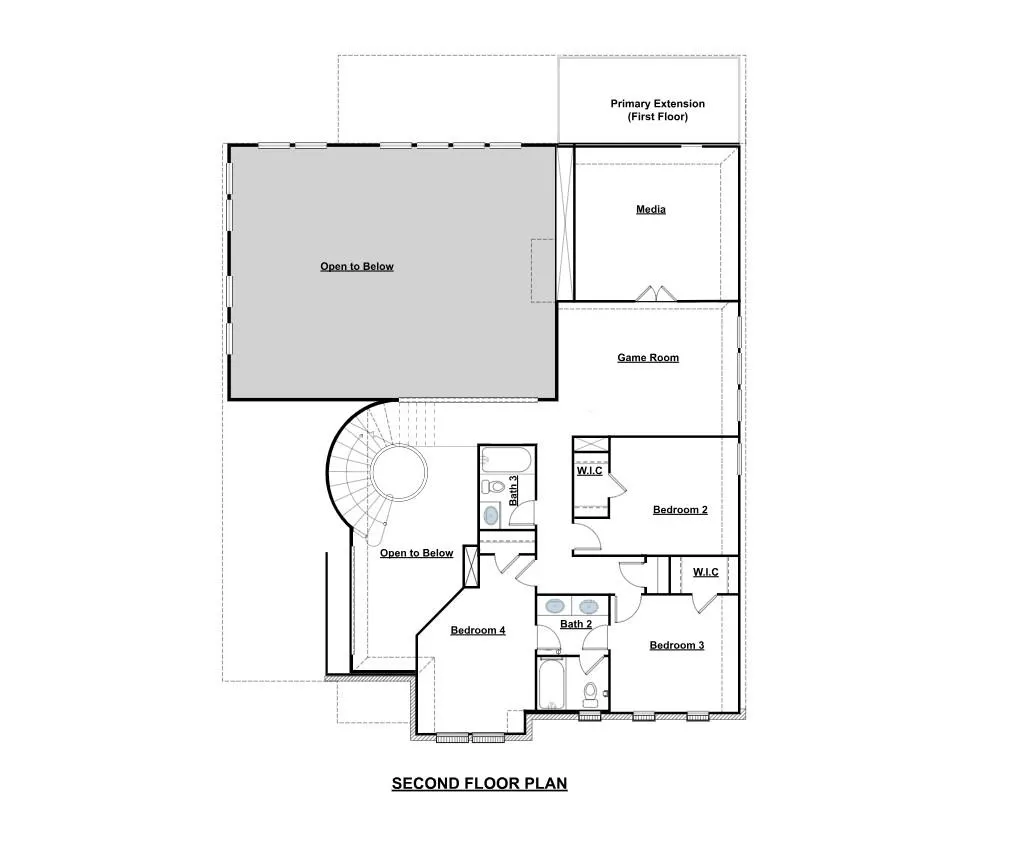
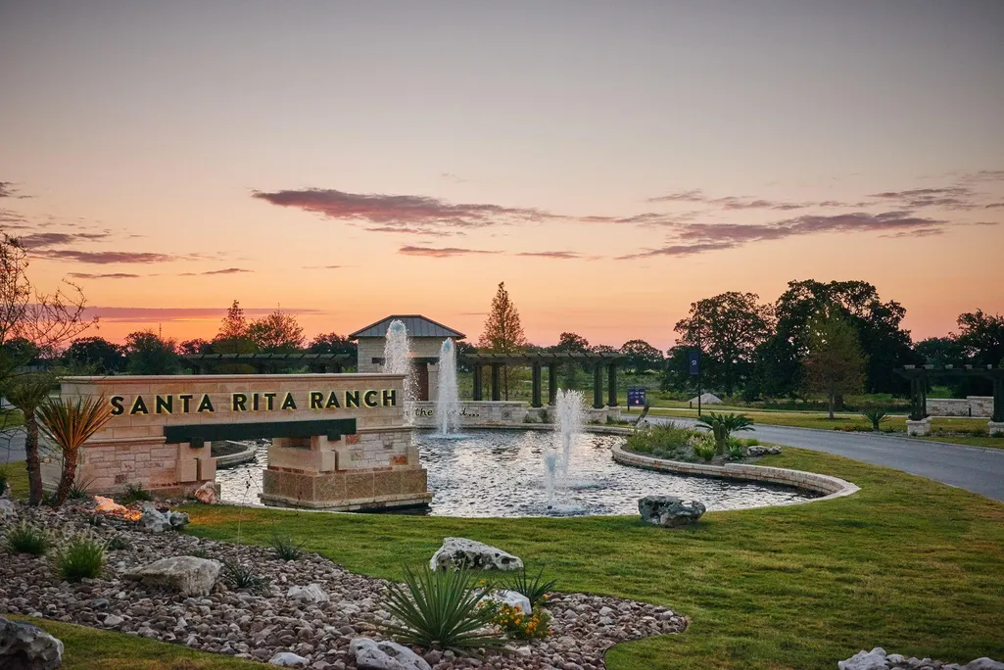
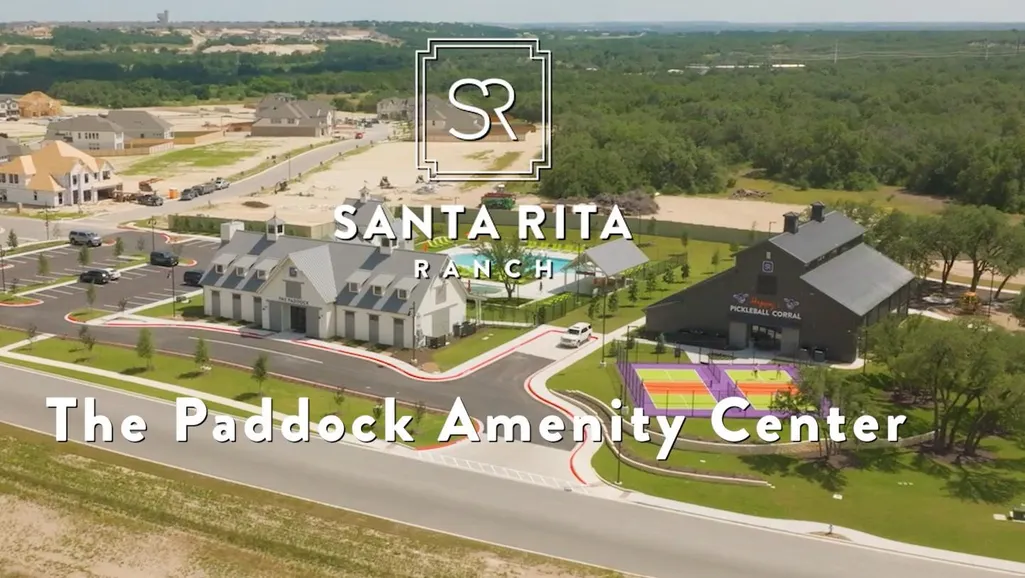
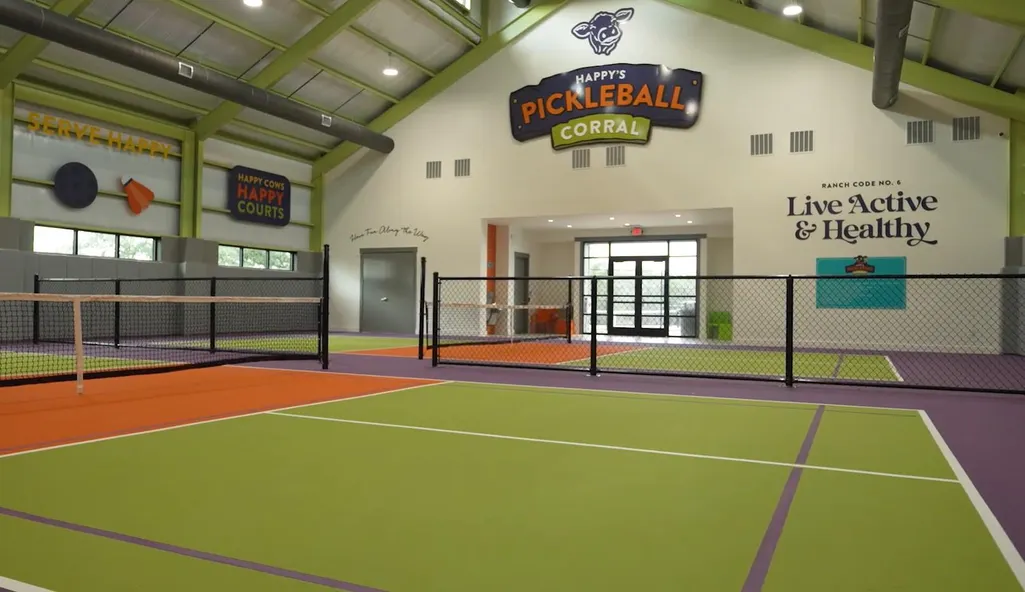
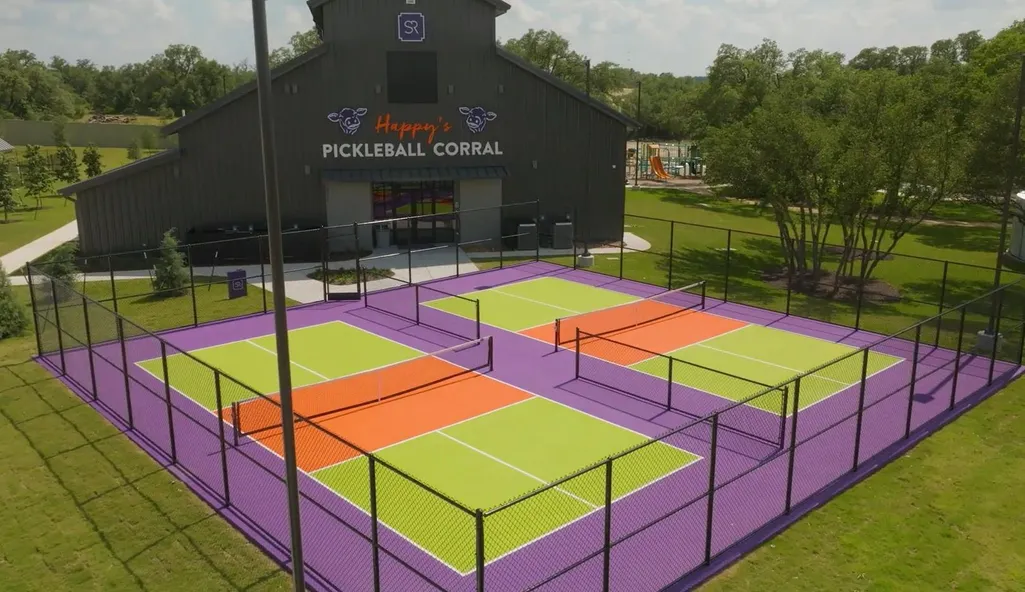
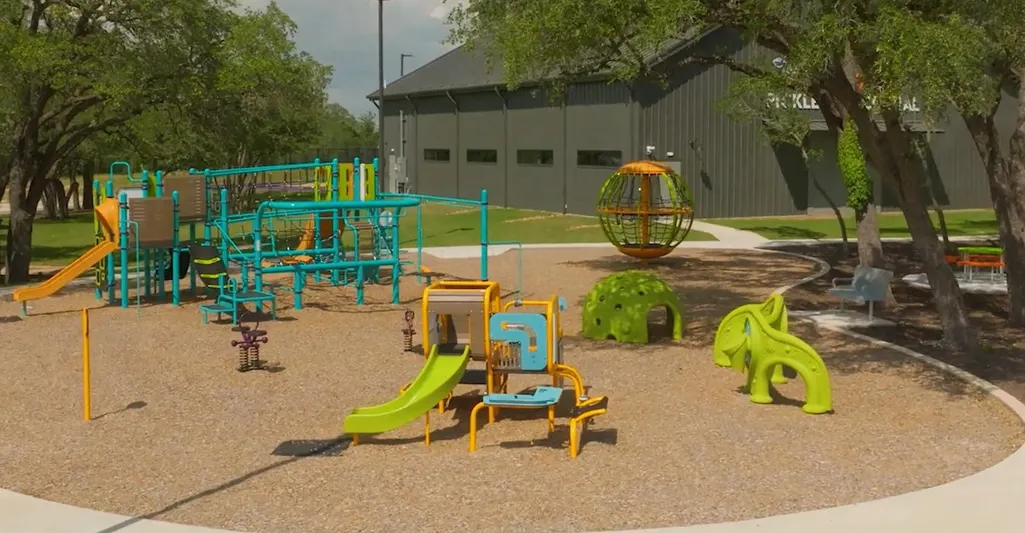
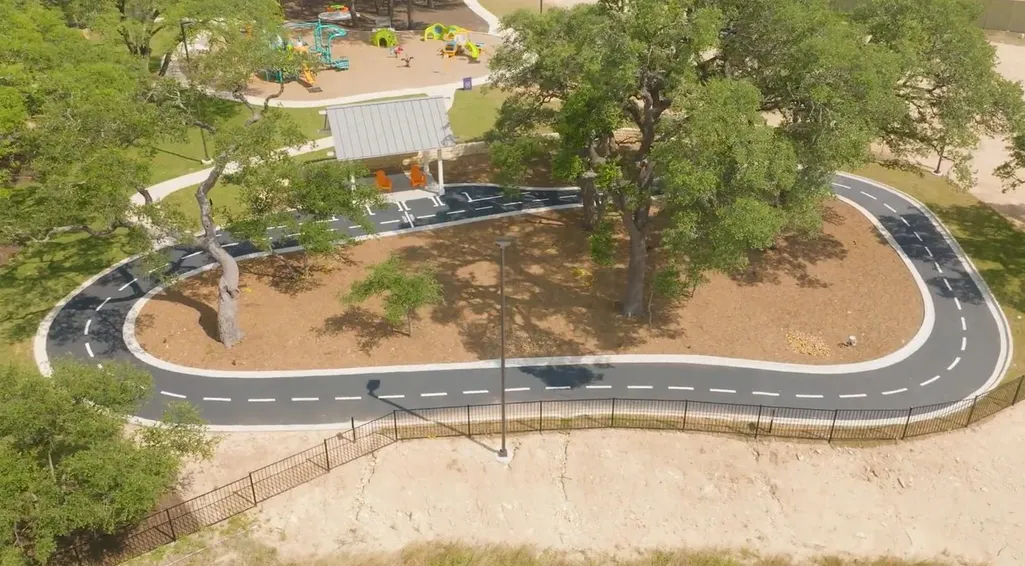
Live in Amazing Saddleback at Santa Rita Ranch! Welcome to GFO Home’s highly sought after Harrison Floor Plan. This opulent new construction Two-Story home features the ideal floor plan for perfect living boasting 3,797 SF with 5 Bedrooms, 4.5 Bathrooms, a Private Study, Upstairs Game Room & Upstairs Media Room for maximum living. The first floor includes tall 8-foot doors throughout, the Private Study or Flex Room, a Guest Bedroom Suite with full ensuite Bathroom, the Primary Bedrooms Suite and an Open Concept Family Room with soaring 2-story Vaulted Ceilings and modern 60-inch Ribbon Fireplace, modern Stacked windows for tons of natural light, and a Gourmet Chef’s Kitchen featuring a large Center Island, Walk-in Pantry, Double-Stacked Cabinets, and attached Breakfast & Dining Area. Enjoy a spacious Covered Patio leading out to the Private Backyard, as well as a luxurious Primary Suite and Upgraded Spa-Inspired Primary Bathroom with a designer Free-Standing Tub, Walk-In Super-Shower, and Oversized Walk-In Closet. Discover additional functionality with a laundry room. An additional 3 Bedrooms with 2 Full Baths Upstairs. Experience high-end living at its finest with GFO Home’s premier Harrison floor plan in Austin’s #1 Master-Planned Community- Santa Rita Ranch! Enjoy amazing on-site amenities like a brand-new amenity center The Paddock, right down the street with two new pools, badminton & pickleball courts, a tot-lot, playground, and more! The Santa Rita Ranch community also features a water park, splash pads, resort-style pools, miles of trails, a fitness center, dog park, clubhouse, and much, much, more! Zoned to Top-Notch Liberty ISD. Estimated completion November.
| Elementary School | Middle School | High School |
|---|---|---|
| LouineNoble Elementary School | Legacy Ranch Middle School | Legacy Ranch High School |
| Price History | |
|---|---|
| 7/16/2026 | Listed $664,825 |
General Features
| Living Area | 3797 |
|---|---|
| Sewer | MUD,Public Sewer |
| Heating | Electric,Heat Pump |
| Cooling | Ceiling Fan(s),Central Air,Electric |
| Utilities | Cable Available,Electricity Available,High Speed Internet,Natural Gas Available,Sewer Available,Underground Utilities,Water Available |
| Roof | Composition,Shingle |
| Appliances | Gas Range,Microwave,Electric Oven |
| HOA Fee | 116 |
| Garage Spaces | 2 |
| Association Fee Includes | See Remarks,Common Area Maintenance |
| Patio/Porch Features | Covered,Patio |
| Pool Features | None |
| Security Features | Prewired |
| Construction Materials | Brick,Wood Siding |
| Year Built | 2026 |
| View | Neighborhood |
| Levels | Two |
| Property Subtype | Single Family Residence |
| Tax Year | 2026 |
| Waterfront Features | None |
| Community Features | Clubhouse,Cluster Mailbox,Common Grounds,Park,Picnic Area,Playground,Pool,Sidewalks,Sport Court(s)/Facility,Street Lights,Underground Utilities |
| Accessibility | None |
| Assoc Fee Paid Per | Monthly |
| County | Williamson |
| New Construction | Yes |
| Property Type | Residential |
| HOA | Yes |
| Energy Efficient | Other/See Remarks |
| Subdivision Name | Saddleback/Santa Rita Ranch Ph |
| Facing Direction | South |
| Green Sustainability | See Remarks |
| Other Structures | None |
| Full Baths | 4 |
| Status | Active |
| Directions | From Hwy 29 take Ronald Reagan Blvd North. Turn Left on Tower Rd into the Saddleback section of Santa Rita Ranch. Turn left on Morningdale Drive. The GFO Model Home is in Saddleback at Santa Rita Ran |
| High School | Legacy Ranch |
| City | Liberty Hill |
| Disclosures | See Remarks |
| Association Name | Goodwin & Associates |
| MLS Area | LH |
| Lot Size Square Feet | 8071.67 |
| Elementary School | LouineNoble |
| Tax Annual Amount | 2332.34 |
| Middle/Junior High School | Legacy Ranch |
| Property Condition | New Construction |
| Additional Parcels Y/N | No |
| Builder Name | GFO Home LLC |
| Standard Status | Active |
| Year Built Source | Public Records |
| Tax Assessed Value | 100000 |
Interior Features
| Interior Amenities | Ceiling Fan(s),Ceiling-High,Stone Counters,Double Vanity,Kitchen Island,Open Floorplan,Recessed Lighting,Soaking Tub,Study/Home Office,Wired for Data |
|---|---|
| Flooring | Carpet,Tile,Vinyl,Wood |
| Total Fireplaces | 1 |
| Fireplace Features | Electric,Living Room |
| Window Features | Vinyl Windows |
| Half Baths | 1 |
| Total Bedrooms | 5 |
| Main Level Bedrooms | 2 |
| LivingAreaSource | Public Records |
| Total Baths | 5 |
Exterior Features
| Exterior Amenities | See Remarks |
|---|---|
| Fencing | Back Yard,Wood |
| Parking Features | Driveway,Garage,Garage Door Opener,Garage Faces Front |
| Lot Features | Back Yard,Front Yard,Landscaped |
| Water Source | MUD,Public |
| Total Parking | 4 |
| Foundation Details | Slab |
| Lot Size Acres | 0.1853 |
| Waterfront Y/N | No |
| Covered Spaces | 2 |
| Horse Y/N | No |
| Horse Amenities | None |
Amenities
- Foreclosure
- Views
- Short Sale
- New Construction
- Adult 55+
- Lease To Own
- No HOA Fees
- Furnished
- Primary On Main
- Air Conditioning
- Seller Finance
- Green
- Fixer Upper
- Horse
- Golf
- Fireplace
- Deck
- Garage
- Basement
- Pool
Property vs Single Family Average in 78642
Price
Taxes
Year Built
Visits
 Austin Board of REALTORS® Copyright ©2026 All rights reserved.
 Central Texas MLS | Four Rivers Association of REALTORS® All information deemed reliable but not guaranteed. All properties are subject to prior sale, change or withdrawal. Neither listing broker(s) or information provider(s) shall be responsible for any typographical errors, misinformation, misprints and shall be held totally harmless. Listing(s) information is provided for consumer's personal, non-commercial use and may not be used for any purpose other than to identify prospective properties
