
Primary on Main
Address
8502 Dorset Dr, Killeen, TX
Price
$ 659,000
Property Attributes
- MLS#1727351
- TypeSingle Family
- Listing Status Active
- CountyBELL
- CityKilleen
- AreaKL
- NeighborhoodHeritage Oaks Ph Three
- Zip76542
- StyleSingle Family Residence
- Year Built2020
- Taxes$ 11522
- Price$ 659,000
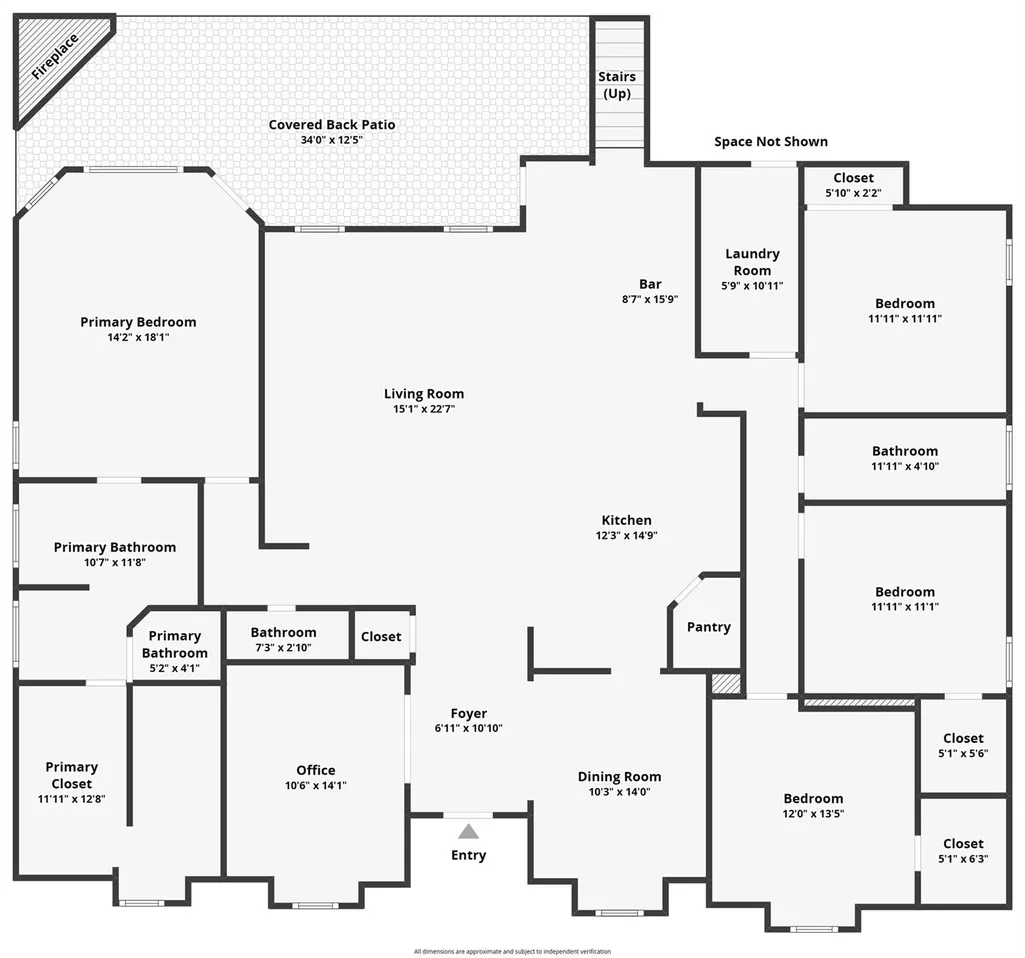
- Bedrooms4
- Full Bathrooms3
- Half Bathrooms1
- Sqr Footage3440
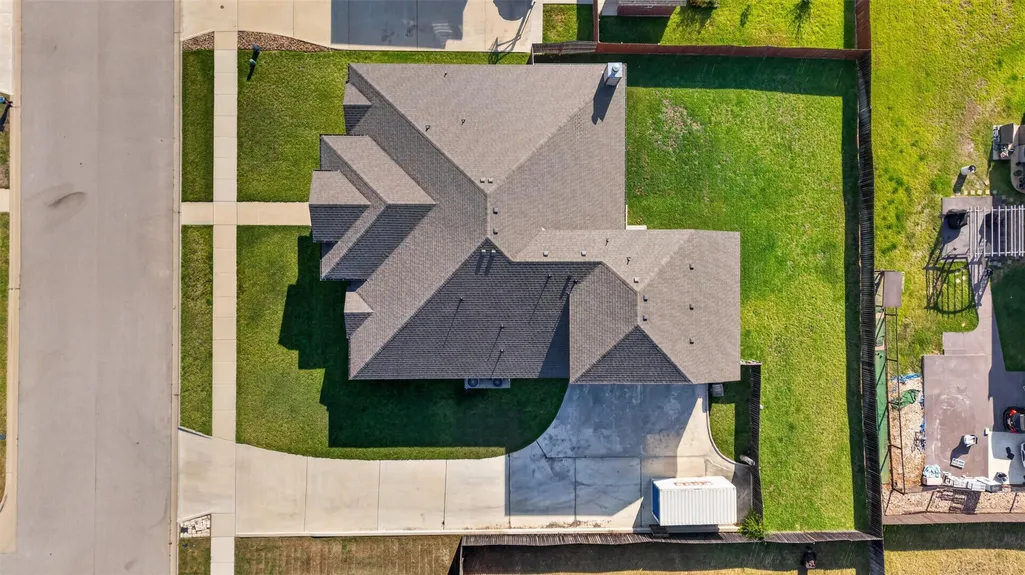
- Lot Size0.3375 Acres
Data Source:
Austin Board of REALTORS® (ABOR) as distributed by MLS GRID
Property Description
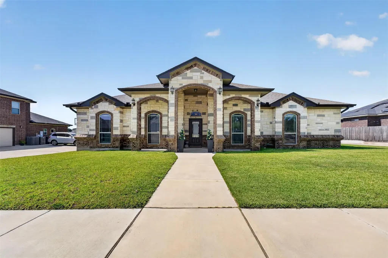
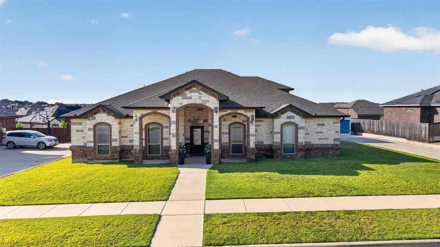
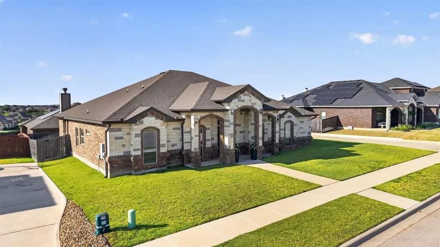
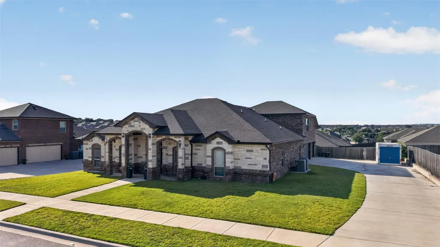
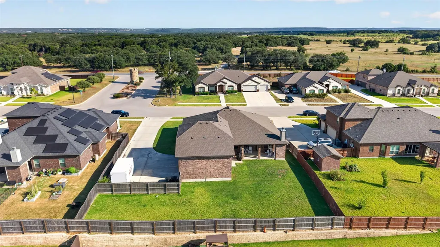
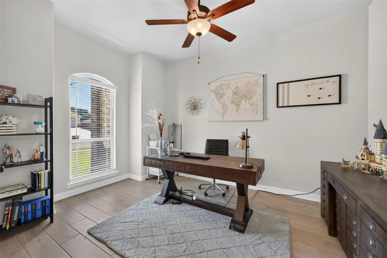
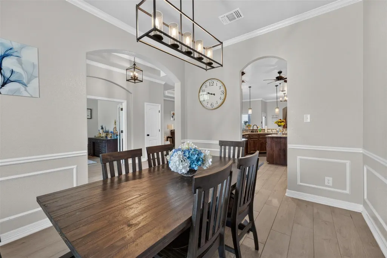
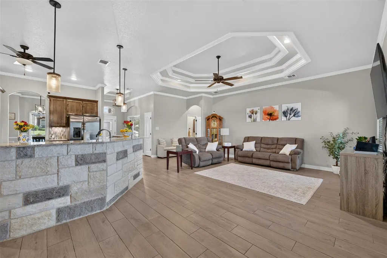
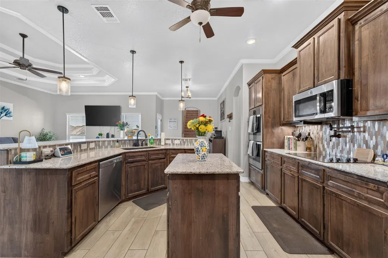
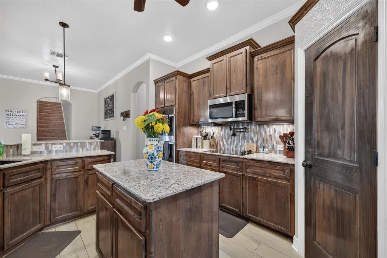
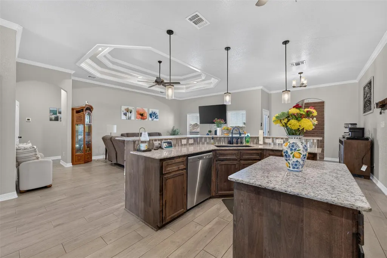
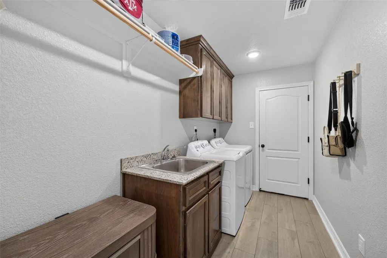
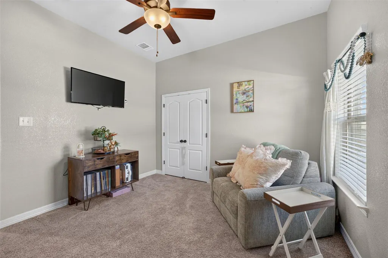
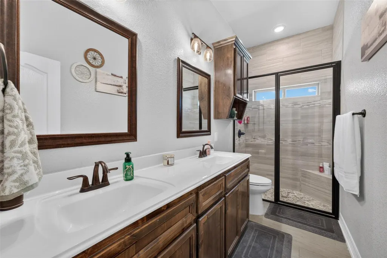
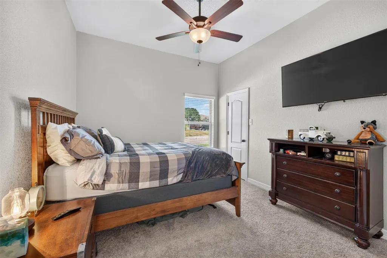
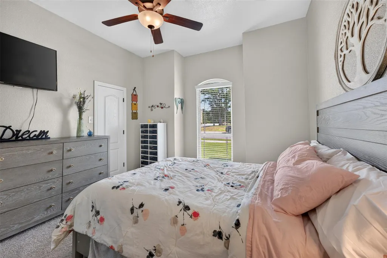
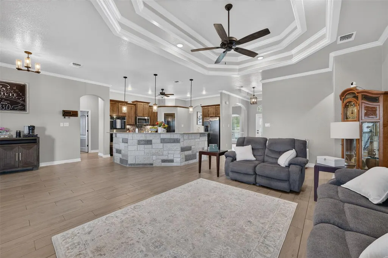
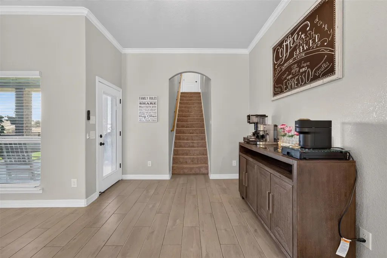
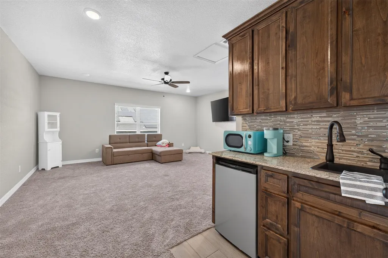
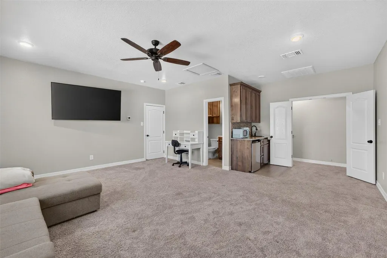
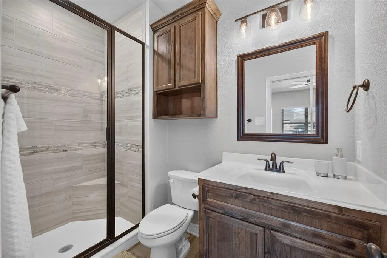
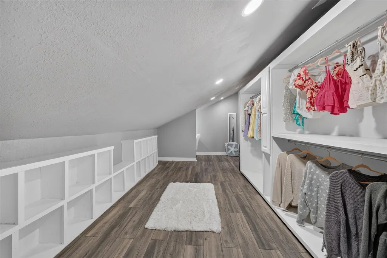
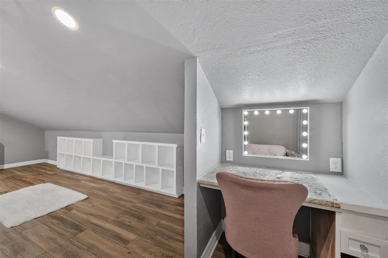
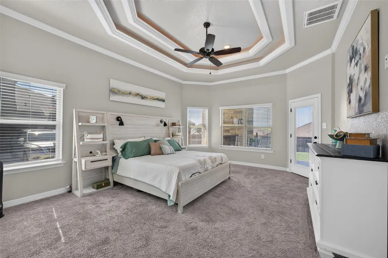
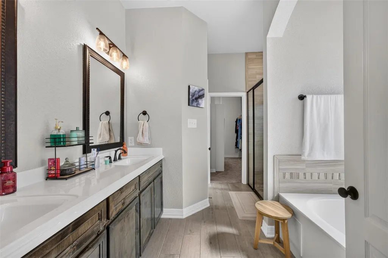
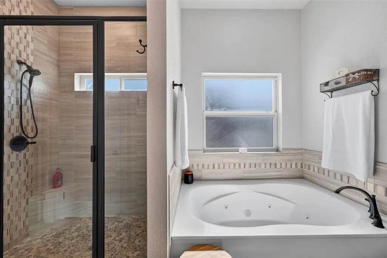
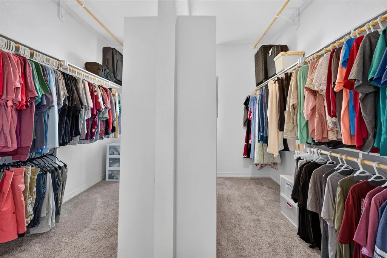
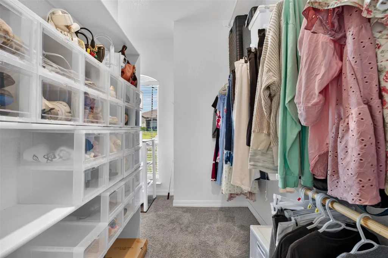
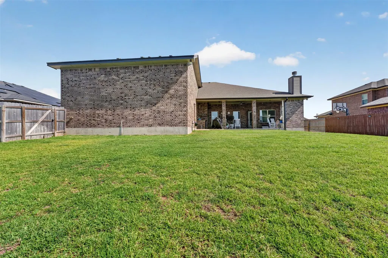
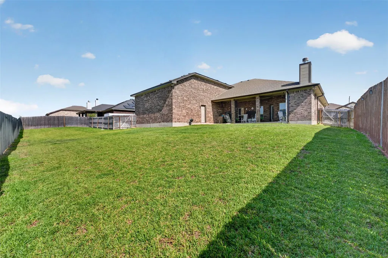
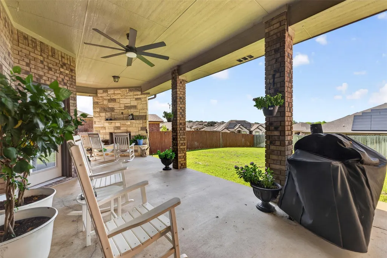
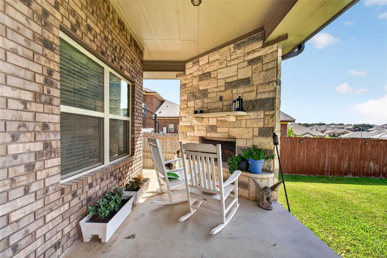
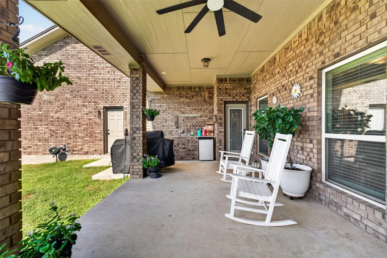
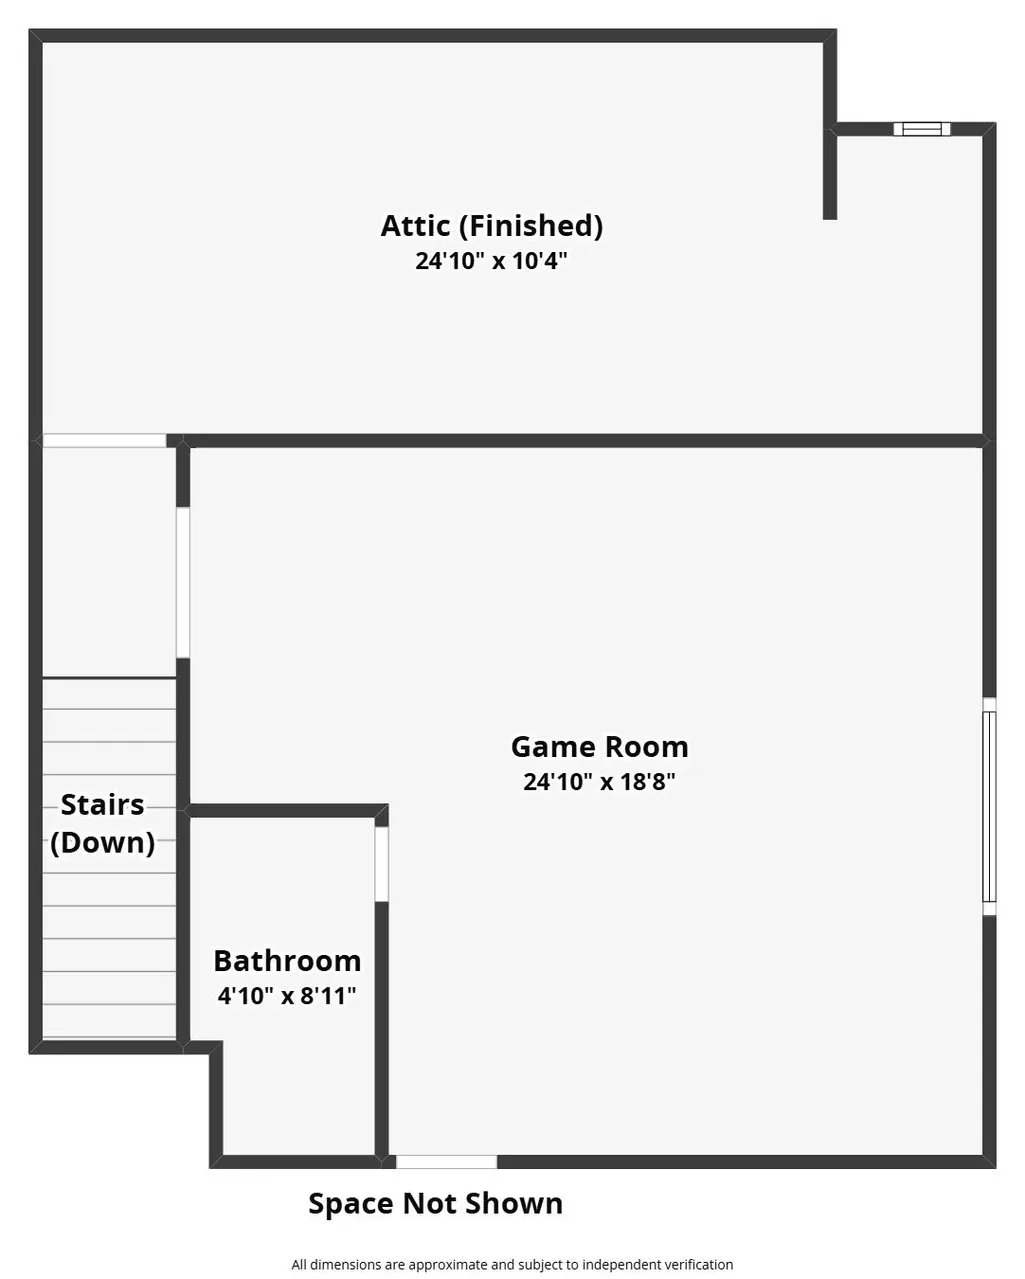
*8502 Dorset is the one you've been waiting for! ** From the moment you enter the neighborhood, this home's stunning curb appeal makes a lasting first impression. The side-entry three-car garage is tucked toward the back of the home, providing exceptional garage space and an extended driveway with plenty of additional parking. Step inside to a welcoming foyer with a tray ceiling. To the left is a private office with elegant glass French doors, while the formal dining room on the right features picture-frame molding for a custom touch. The heart of the home is the open-concept living area, where a dramatic double tray ceiling beautifully defines the space. The chef's kitchen offers abundant cabinetry, granite countertops, double wall ovens, a walk-in pantry, and a dedicated coffee bar. The split floor plan provides privacy for the spacious primary suite, while three secondary bedrooms and a full bath are located on the opposite side of the home. The oversized primary bedroom offers private access to the covered patio. The luxurious ensuite features a jetted tub, separate walk-in shower, and an impressive walk-in closet. Upstairs, you'll discover an expansive bonus room complete with a full bath, wet bar, and attic access. As an added bonus, part of the attic has been finished with air conditioning and transformed into an incredible dream closet. This additional climate-controlled space is not included in the square footage and offers endless possibilities. The backyard features a large, covered patio with an outdoor fireplace and a spacious yard with plenty of room for a future pool, playscape, or simply enjoying the outdoors. With its functional layout, custom details, generous living spaces, and exceptional indoor and outdoor amenities, this home truly offers something for everyone.
| Elementary School | Middle School | High School |
|---|---|---|
| Maude Moore Wood Elementary School | Dr. Jimmie Don Aycok Middle School | Chapparral High School |
| Price History | |
|---|---|
| 8/26/2026 | Listed $659,000 |
General Features
| Living Area | 3440 |
|---|---|
| Sewer | Public Sewer |
| Heating | Central,Electric,Zoned |
| Cooling | Ceiling Fan(s),Central Air,Electric,Zoned |
| Utilities | Cable Available,Electricity Available,Electricity Connected,High Speed Internet,Sewer Available,Underground Utilities,Water Available,Water Connected |
| Roof | Asphalt,Shingle |
| Appliances | Built-In Oven(s),Cooktop,Dishwasher,Disposal,Dryer,Exhaust Fan,Microwave,Refrigerator,Free-Standing Refrigerator,Self Cleaning Oven,Stainless Steel Appliance(s),Washer,Electric Water Heater |
| HOA Fee | 250 |
| Garage Spaces | 3 |
| Association Fee Includes | See Remarks |
| Patio/Porch Features | Covered,Patio |
| Pool Features | None |
| Security Features | Carbon Monoxide Detector(s),Prewired,Smoke Detector(s) |
| Construction Materials | Asphalt,Brick,Blown-In Insulation,Masonry – All Sides,Stone |
| Year Built | 2020 |
| View | None |
| Levels | Two |
| Property Subtype | Single Family Residence |
| Tax Year | 2026 |
| Waterfront Features | None |
| Community Features | Curbs,Sidewalks,Street Lights |
| Accessibility | None |
| Assoc Fee Paid Per | Annually |
| County | Bell |
| New Construction | No |
| Property Type | Residential |
| HOA | Yes |
| Energy Efficient | None |
| Subdivision Name | Heritage Oaks Ph Three |
| Facing Direction | South |
| Green Sustainability | None |
| Other Structures | None |
| Full Baths | 3 |
| Status | Active |
| Directions | From I14,exit for Rosewood. Follow Rosewood and turn right onto Chaparral Rd. Turn right onto Yorkshire Dr,left onto Dorset and house will be on right hand side. |
| High School | Chapparral |
| City | Killeen |
| Disclosures | Seller Disclosure,Water District |
| Association Name | Heritage Oaks HOA |
| MLS Area | KL |
| Lot Size Square Feet | 14701.5 |
| Elementary School | Maude Moore Wood |
| Tax Annual Amount | 11522.4 |
| Middle/Junior High School | Dr. Jimmie Don Aycok |
| Property Condition | Resale |
| Additional Parcels Y/N | No |
| Virtual Tour | https://www.zillow.com/view-imx/8ee21b7a-84fe-4de5-b968-6e5af7697d3b?setAttribution=mls&wl=true&initialViewType=pano&utm_source=dashboard |
| Builder Name | Carother Homes |
| Standard Status | Active |
| Year Built Source | Public Records |
| Tax Assessed Value | 554678 |
Interior Features
| Interior Amenities | Breakfast Bar,Ceiling Fan(s),Ceiling-High,Tray Ceiling(s),Granite Counters,Crown Molding,Double Vanity,Entrance Foyer,Kitchen Island,Multiple Dining Areas,Multiple Living Areas,Pantry,Primary Bedroom |
|---|---|
| Flooring | Carpet,Tile |
| Total Fireplaces | 1 |
| Fireplace Features | Masonry,Outside,Wood Burning |
| Window Features | Blinds,Double Pane Windows |
| Half Baths | 1 |
| Total Bedrooms | 4 |
| Main Level Bedrooms | 4 |
| LivingAreaSource | Public Records |
| Total Baths | 4 |
Exterior Features
| Exterior Amenities | Rain Gutters |
|---|---|
| Fencing | Back Yard,Wood |
| Parking Features | Attached,Driveway,Garage,Garage Door Opener,Garage Faces Side |
| Lot Features | Back Yard,Curbs,Level,Sprinkler - Automatic,Sprinkler - Rain Sensor |
| Water Source | Public |
| Total Parking | 5 |
| Foundation Details | Slab |
| Lot Dimensions | 105x140 |
| Lot Size Acres | 0.3375 |
| Waterfront Y/N | No |
| Covered Spaces | 3 |
| Horse Y/N | No |
| Horse Amenities | None |
Amenities
- Foreclosure
- Views
- Short Sale
- New Construction
- Adult 55+
- Lease To Own
- No HOA Fees
- Furnished
- Primary On Main
- Air Conditioning
- Seller Finance
- Green
- Fixer Upper
- Horse
- Golf
- Fireplace
- Deck
- Garage
- Basement
- Pool
Property vs Single Family Average in 76542
Price
Taxes
Year Built
Visits
 Austin Board of REALTORS® Copyright ©2026 All rights reserved.
 Central Texas MLS | Four Rivers Association of REALTORS® All information deemed reliable but not guaranteed. All properties are subject to prior sale, change or withdrawal. Neither listing broker(s) or information provider(s) shall be responsible for any typographical errors, misinformation, misprints and shall be held totally harmless. Listing(s) information is provided for consumer's personal, non-commercial use and may not be used for any purpose other than to identify prospective properties
