










Address
401 Spanish Mustang Dr, Cedar Park, TX
Price
$ 799,990
Property Attributes
- MLS#1592455
- TypeSingle Family
- Listing Status Active
- CountyWILLIAMSON
- CityCedar Park
- AreaRRW
- NeighborhoodRanch At Brushy Creek Sec 7C
- Zip78613
- StyleSingle Family Residence
- Year Built2013
- Taxes$ 15867
- Price$ 799,990
- Bedrooms5
- Full Bathrooms4
- Half Bathrooms0
- Sqr Footage3900
- Lot Size0.174 Acres
Data Source:
Austin Board of REALTORS® (ABOR) as distributed by MLS GRID
Property Description
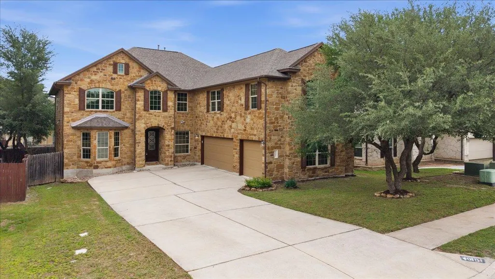
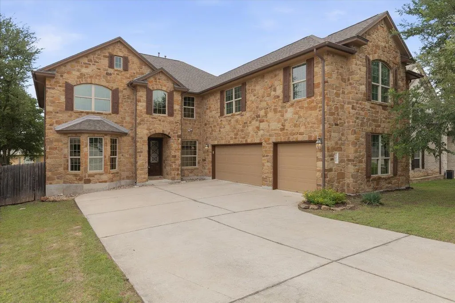
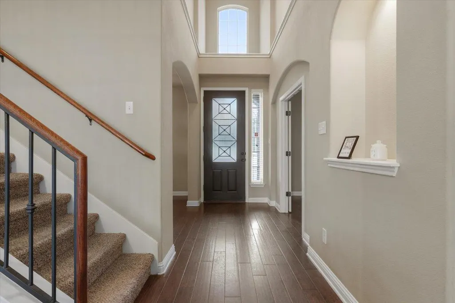
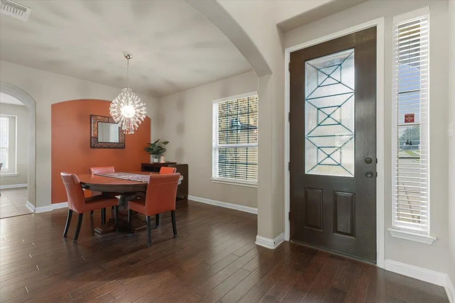
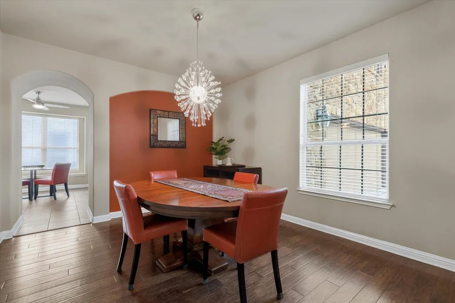
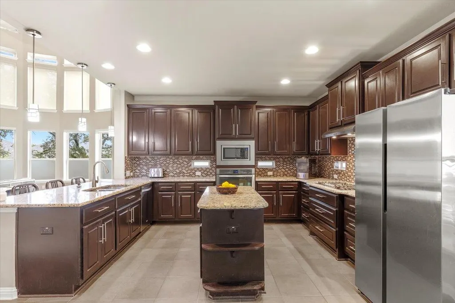
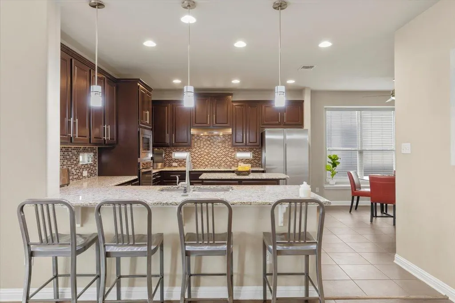
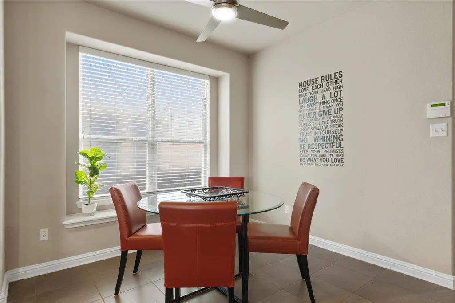
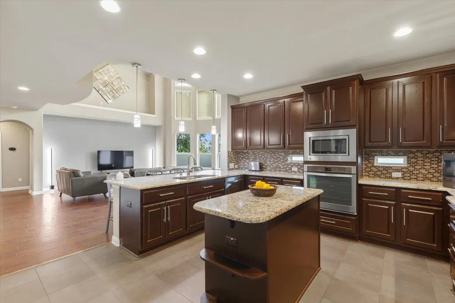
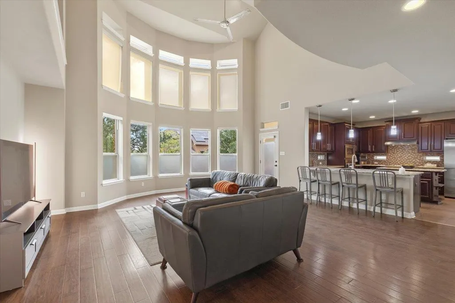
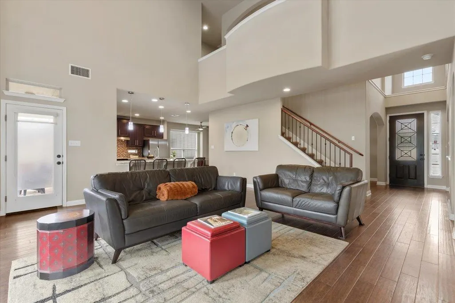
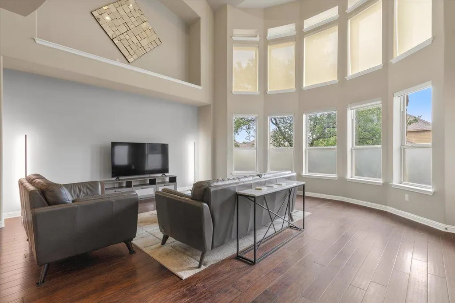
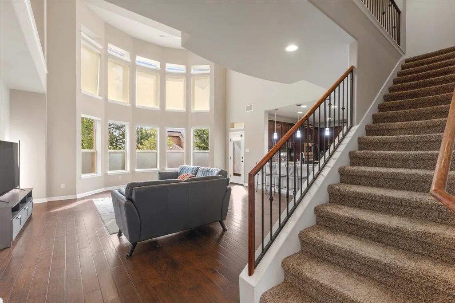
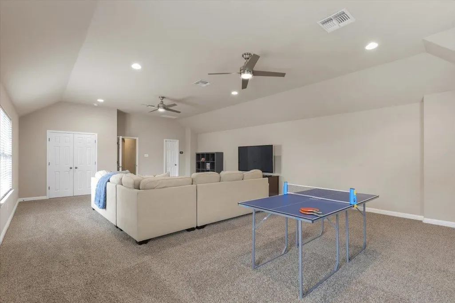
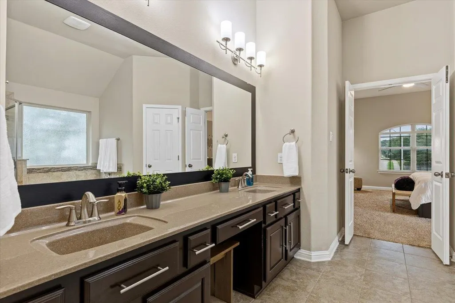
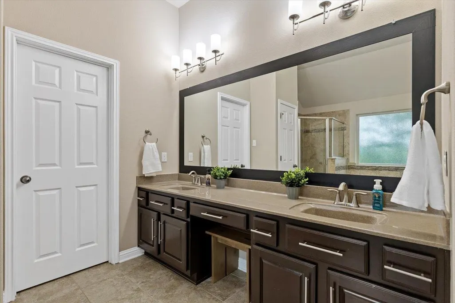
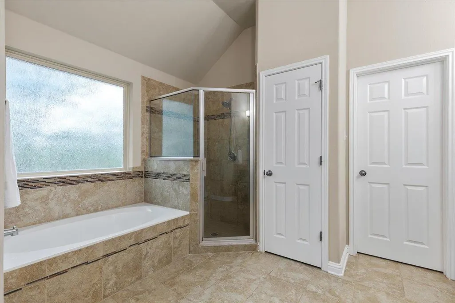
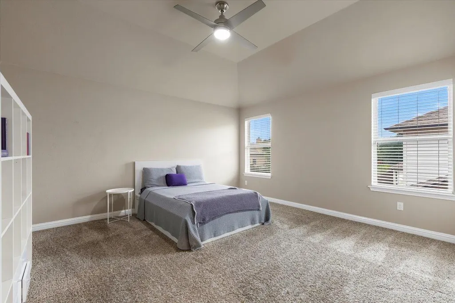
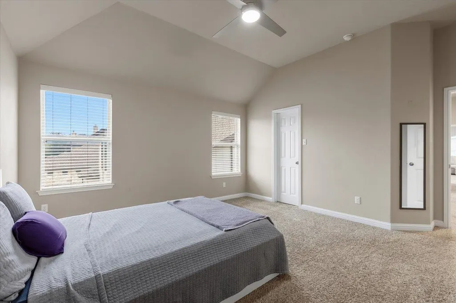
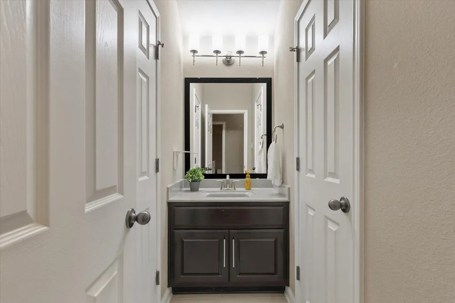
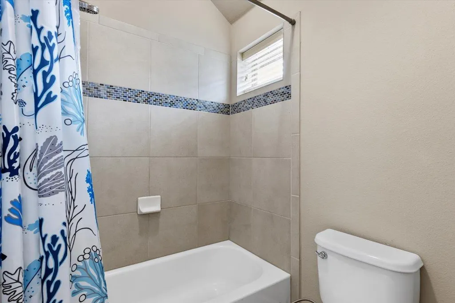
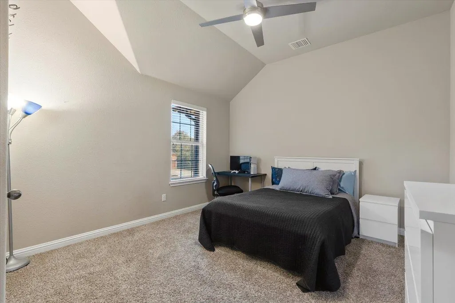
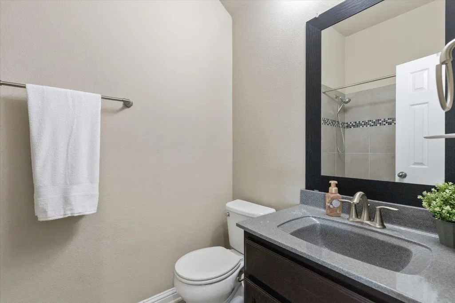
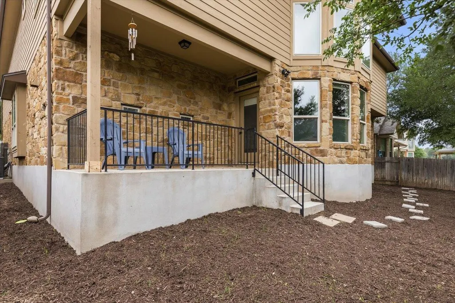
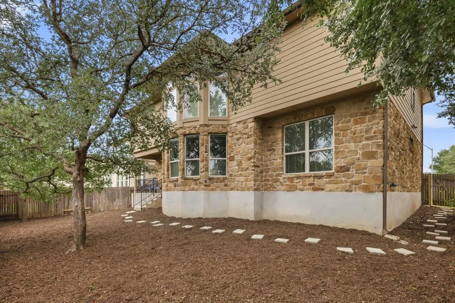
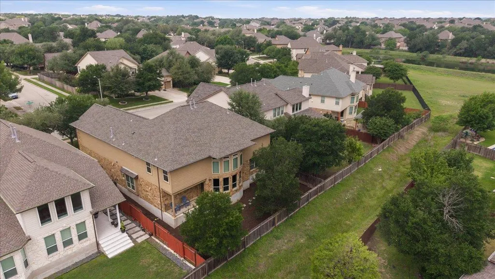
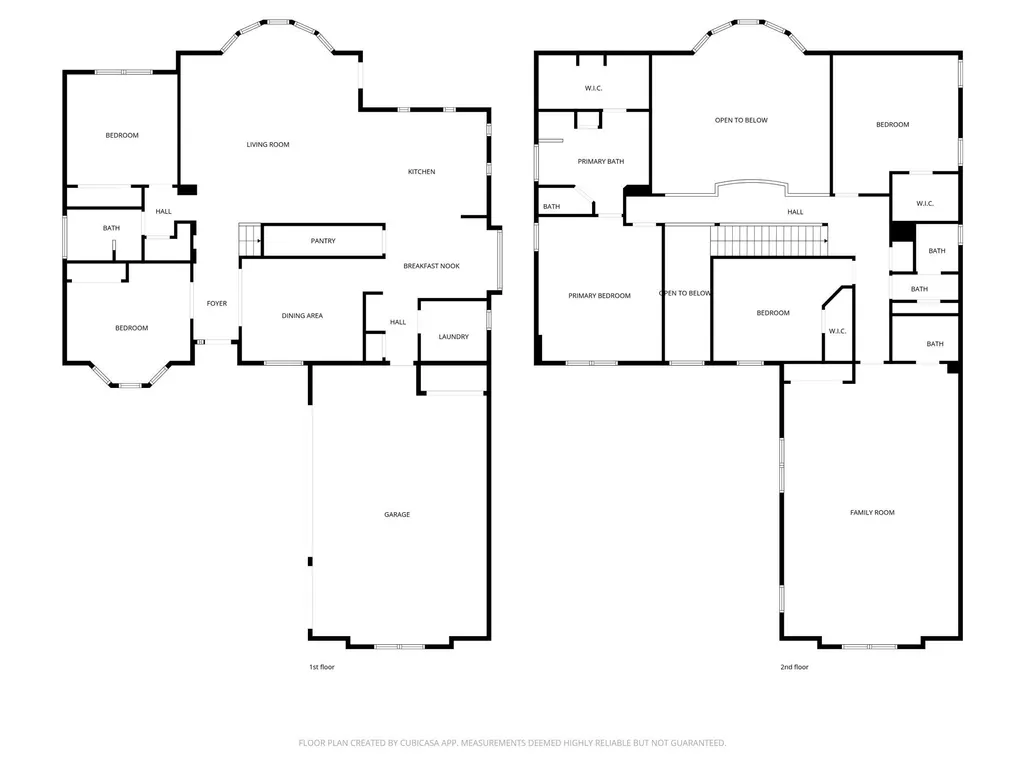
This stunning home offers 3,900 square feet of thoughtfully designed living space, complete with a three-car garage & an expansive second living area with its own full bath. With two secondary bedrooms on the main level, a private upstairs retreat featuring the primary suite plus two additional bedrooms, this layout delivers flexibility for every stage of life. Inside, the home was built with intention, blending open concept living with warm, inviting spaces that naturally bring people together. The kitchen and main living area create a central hub for everyday living and entertaining, while the oversized game room becomes the ultimate hangout, media space, or private escape. Major updates include a new roof in 2022, dual water heaters and HVAC replaced in 2023, plus recent garage door, hardware, and landscaping enhancements in 2025 and 2026, offering peace of mind and modern comfort. Located in the highly sought after Ranch at Brushy Creek community, this home sits just moments from miles of trails, green space, and outdoor activities. The neighborhood is known for its strong sense of community, top rated schools, and unbeatable convenience to nearby shopping, dining, and daily essentials. A home designed to grow with you, built for connection, and set in one of the area’s most beloved neighborhoods, this is where your next chapter begins!
| Elementary School | Middle School | High School |
|---|---|---|
| Patsy Sommer Elementary School | Cedar Valley Middle School | Round Rock High School |
| Price History | |
|---|---|
| 4/30/2026 | Listed $875,000 |
| 5/14/2026 | 3$850,000 |
| 6/24/2026 | 5$809,000 |
| 8/6/2026 | 2$799,990 |
General Features
| Living Area | 3900 |
|---|---|
| Sewer | Public Sewer |
| Heating | Central |
| Cooling | Central Air |
| Utilities | Electricity Available,Natural Gas Available |
| Roof | Composition |
| Appliances | Dishwasher,Disposal,Gas Range,Microwave,Electric Oven,Stainless Steel Appliance(s),Vented Exhaust Fan |
| HOA Fee | 300 |
| Garage Spaces | 3 |
| Association Fee Includes | Common Area Maintenance |
| Patio/Porch Features | Covered,Front Porch,Patio,Rear Porch |
| Pool Features | None |
| Security Features | Carbon Monoxide Detector(s),Security System,Smoke Detector(s) |
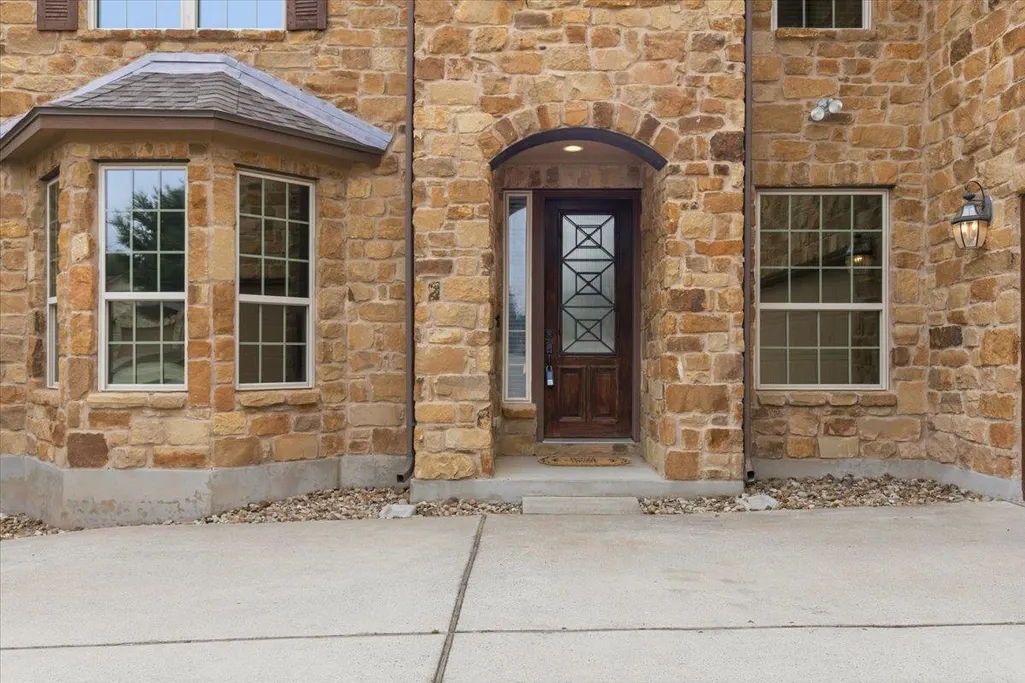
| Construction Materials | HardiPlank Type,Stone Veneer |
| Year Built | 2013 |
| View | None |
| Levels | Two |
| Property Subtype | Single Family Residence |
| Tax Year | 2025 |
| Waterfront Features | None |
| Community Features | None |
| Accessibility | None |
| Assoc Fee Paid Per | Quarterly |
| County | Williamson |
| New Construction | No |
| Property Type | Residential |
| HOA | Yes |
| Energy Efficient | None |
| Subdivision Name | Ranch At Brushy Creek Sec 7C |
| Facing Direction | Southwest |
| Green Sustainability | None |
| Other Structures | None |
| Full Baths | 4 |
| Status | Active |
| Directions | Head toward Wilson Ranch Pl,make a U-turn at Adventure Ln,turn left onto Ranch Trails,turn right onto S Frontier Ln,turn right onto Spanish Mustang Dr,Destination will be on the left 3601 E Whitest |
| High School | Round Rock |
| City | Cedar Park |
| Disclosures | Seller Disclosure |
| Association Name | RANCH AT BRUSHY CREEK |
| MLS Area | RRW |
| Lot Size Square Feet | 7579.44 |
| Elementary School | Patsy Sommer |
| Tax Annual Amount | 15867.22 |
| Middle/Junior High School | Cedar Valley |
| Property Condition | Resale |
| Additional Parcels Y/N | No |
| Virtual Tour | https://bramlettpartners.com/properties/tx/cedar-park/78613/401-spanish-mustang-dr/showcase/unbranded |
| Standard Status | Active |
| Year Built Source | Public Records |
| Tax Assessed Value | 887788 |
| Virtual Tour | https://bramlettpartners.com/properties/tx/cedar-park/78613/401-spanish-mustang-dr |
Interior Features
| Interior Amenities | Breakfast Bar,Ceiling Fan(s),Ceiling-High,Tray Ceiling(s),Chandelier,Granite Counters,Kitchen Island,Multiple Living Areas,Open Floorplan,Pantry,Recessed Lighting,Soaking Tub,Study/Home Office,Walk-I |
|---|---|
| Flooring | Carpet,Vinyl,Wood |
| Window Features | Bay Window(s),Double Pane Windows,Insulated Windows,Screens,Vinyl Windows |
| Total Bedrooms | 5 |
| Main Level Bedrooms | 2 |
| LivingAreaSource | Public Records |
| Total Baths | 4 |
Exterior Features
| Exterior Amenities | Gutters Full,Private Yard |
|---|---|
| Fencing | Back Yard,Fenced,Privacy,Wood |
| Parking Features | Attached,Concrete,Door-Multi,Driveway,Garage |
| Lot Features | Greenbelt,Back Yard,Front Yard,Landscaped,Private |
| Water Source | Public |
| Total Parking | 7 |
| Foundation Details | Slab |
| Lot Size Acres | 0.174 |
| Waterfront Y/N | No |
| Covered Spaces | 3 |
| Horse Y/N | No |
| Horse Amenities | None |
Amenities
- Foreclosure
- Views
- Short Sale
- New Construction
- Adult 55+
- Lease To Own
- No HOA Fees
- Furnished
- Primary On Main
- Air Conditioning
- Seller Finance
- Green
- Fixer Upper
- Horse
- Golf
- Fireplace
- Deck
- Garage
- Basement
- Pool
Property vs Single Family Average in 78613
Price
Taxes
Year Built
Visits
 Austin Board of REALTORS® Copyright ©2026 All rights reserved.
 Central Texas MLS | Four Rivers Association of REALTORS® All information deemed reliable but not guaranteed. All properties are subject to prior sale, change or withdrawal. Neither listing broker(s) or information provider(s) shall be responsible for any typographical errors, misinformation, misprints and shall be held totally harmless. Listing(s) information is provided for consumer's personal, non-commercial use and may not be used for any purpose other than to identify prospective properties
